
82 368 Tradewinds Ave
Colwood, British Columbia
MLS® 1053852
$719,900
- Status
- Active
- Property type
- House
- MLS® number
- 1053852
- Bedrooms
- 2
- Bathrooms
- 3
- Year built
- 2026
 1 / 40
Listing description
Refined design and meticulous craftsmanship distinguish this luxury townhome, offering 1,506 sq. ft. of elegantly finished living across three light-filled levels.
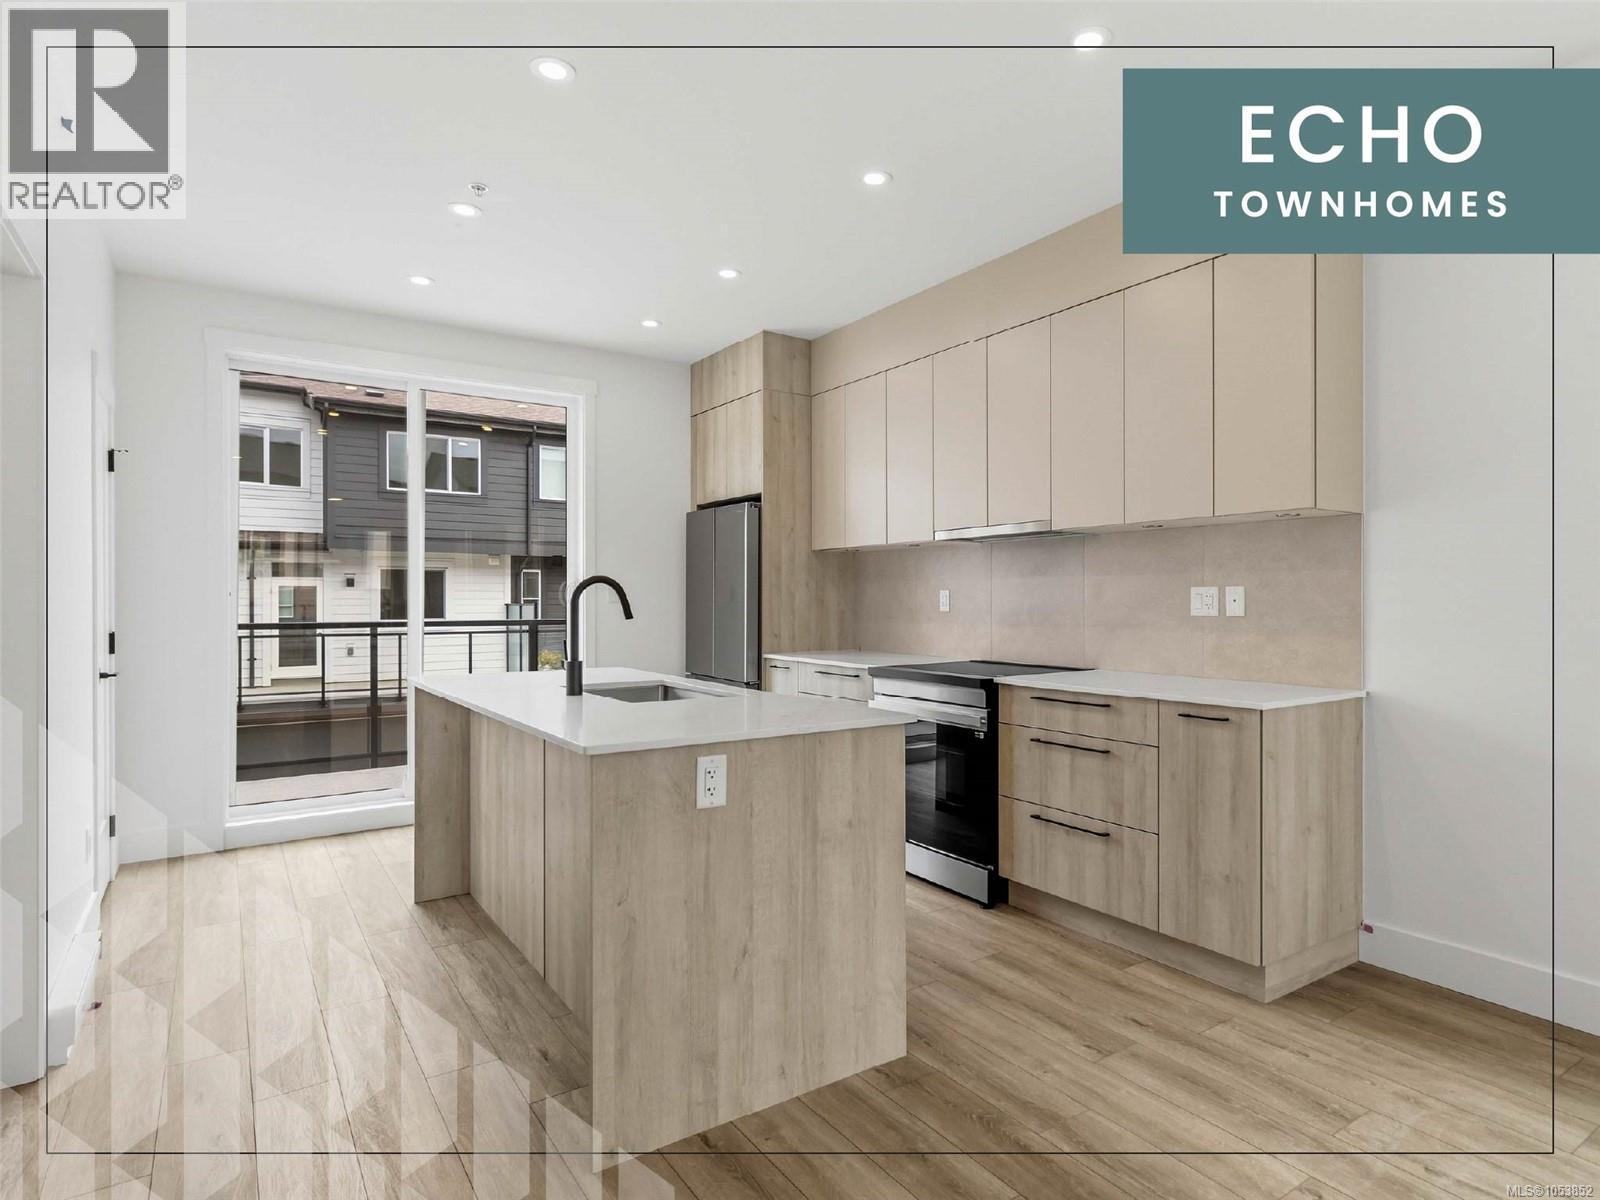
Move-in ready & moments from the ocean, the home sets an elevated tone with designer millwork, luxury vinyl plank flooring, & soaring 9-ft ceilings. The kitchen is a study in understated polish, pairing sleek stone countertops & custom cabinetry with matte-black hardware, the primary ensuite feels like a private retreat, with a frameless glass shower & designer fixtures. A DBL garage, versatile flex room, & generous balcony round out the offering.
Set in coveted Royal Bay, residents enjoy seaside trails, parks, & sandy beaches alongside the effortless convenience of the Commons Retail Village, where boutiques, cafés, & daily essentials are close at hand. Book a tour of this exquisite home at 394 Tradewinds Ave, 12–4 pm daily (closed Wednesdays).
Property summary
- MLS® number
- 1053852
- Property type
- Single Family
- Building type
- Row / Townhouse
- Square footage
- 1,506 sq ft
- Title
- Condo/Strata
- Built in
- 2026
- Annual property taxes
- $1,923.49
- Parking
- 2 spaces · Attached Garage, Garage
- Days on market
- 1 day
Features & details
- Heating
- Baseboard heaters, Electric
- Cooling
- Wall unit, Air Conditioned
- Appliances
- Washer, Refrigerator, Dishwasher, Dryer, Microwave
- Lot features
- Level lot, Other
- Community features
- Family Oriented, Pets Allowed With Restrictions
- Architectural style
- Westcoast
- Strata fee
- $384 / Monthly
What would this home cost you?
Based on the $719,900 asking price at a 5.00% example rate, semi-annual compounding.
Renanza Realty Inc. can represent you on this property — send an enquiry to arrange a private viewing.
Listing courtesy of Rennie & Associates Realty Ltd., Victoria.
The listing data displayed here is provided in part by the Canadian Real Estate Association (CREA) through its Data Distribution Facility (DDF®) and is drawn from Boards and Associations across Canada. Information is deemed reliable but is not guaranteed accurate by CREA. The listings are held by brokerages other than Renanza Realty unless otherwise noted.
The trademarks REALTOR®, REALTORS® and the REALTOR® logo are controlled by CREA and identify real estate professionals who are members of CREA. The trademarks MLS®, Multiple Listing Service® and the associated logos identify professional services rendered by REALTOR® members of CREA to effect the purchase, sale and lease of real estate as part of a cooperative selling system.