
8196 MCLEOD Road Unit# 4 Upper
Niagara Falls, Ontario
MLS® 40879318
$2,295/mo
- Status
- Active
- Property type
- House
- MLS® number
- 40879318
- Bedrooms
- 2
- Bathrooms
- 3
- Year built
- 2021
 1 / 12
Listing description
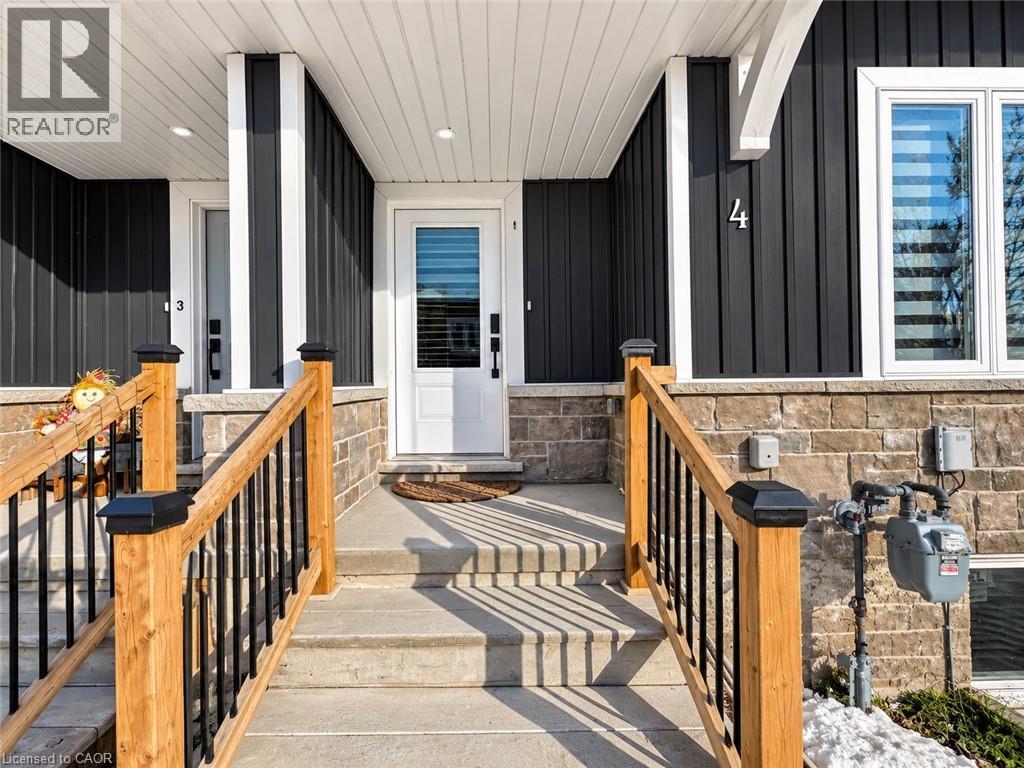
Welcome to this modern two-storey townhouse offering quality finishes and a functional design in southwest Niagara Falls. The main level showcases a bright, open-concept living and dining area with direct walkout access to a private rear deck—perfect for everyday living and outdoor relaxation. The contemporary kitchen features ample cabinetry, sleek countertops, and quality appliances.
The upper level offers two well-proportioned bedrooms, each thoughtfully designed with its own private ensuite bathroom. Centrally located in a mature, amenity-rich neighbourhood just minutes from Heartland Forest, the Millennium Recreation Trail, community centres, schools, shopping, dining, entertainment, and the future South Niagara Hospital site, with quick and easy access to the QEW.
Property summary
- MLS® number
- 40879318
- Property type
- Single Family
- Building type
- Row / Townhouse
- Square footage
- 1,312 sq ft
- Title
- Condo/Strata
- Built in
- 2021
- Parking
- 1 space · Open
- Days on market
- 0 days
Features & details
- Heating
- Forced air, Natural gas
- Cooling
- Central air conditioning
- Basement
- None
- Appliances
- Washer, Refrigerator, Dishwasher, Stove, Dryer
- Exterior features
- Stone, Vinyl siding
- Lot features
- Sump Pump
- Community features
- School Bus
Renanza Realty Inc. can represent you on this property — send an enquiry to arrange a private viewing.
Listing courtesy of RE/MAX Niagara Realty Ltd., NIAGARA FALLS.
The listing data displayed here is provided in part by the Canadian Real Estate Association (CREA) through its Data Distribution Facility (DDF®) and is drawn from Boards and Associations across Canada. Information is deemed reliable but is not guaranteed accurate by CREA. The listings are held by brokerages other than Renanza Realty unless otherwise noted.
The trademarks REALTOR®, REALTORS® and the REALTOR® logo are controlled by CREA and identify real estate professionals who are members of CREA. The trademarks MLS®, Multiple Listing Service® and the associated logos identify professional services rendered by REALTOR® members of CREA to effect the purchase, sale and lease of real estate as part of a cooperative selling system.