
819 Sora Boulevard SE
Calgary, Alberta
MLS® A2348196
$539,900
- Status
- Active
- Property type
- House
- MLS® number
- A2348196
- Bedrooms
- 3
- Bathrooms
- 3
- Year built
- 2027
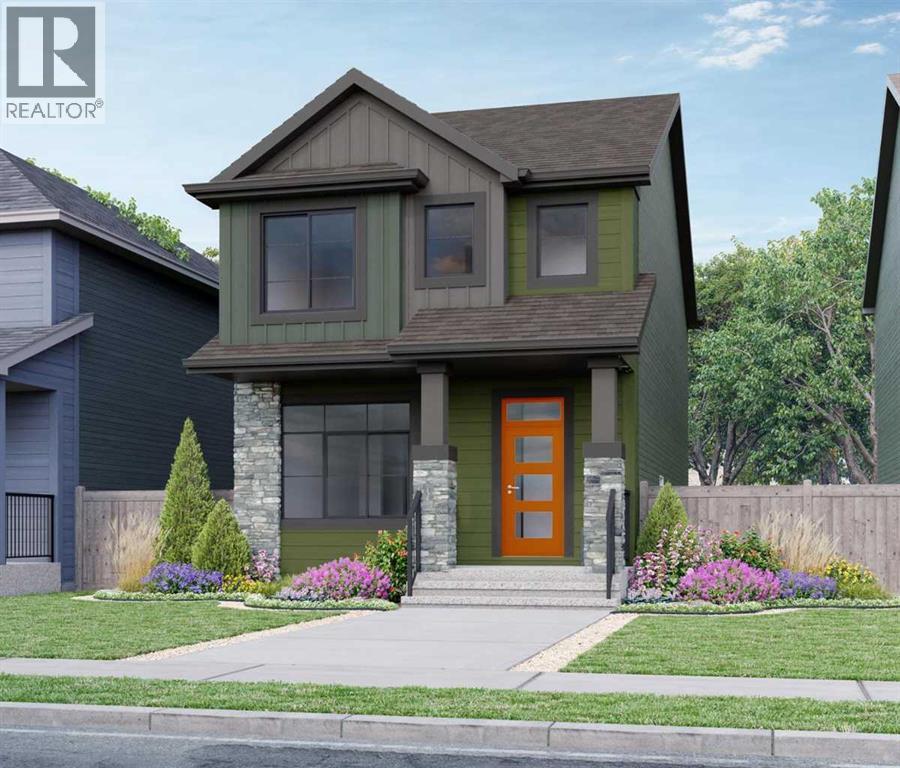 1 / 6
1 / 6Listing description
Welcome to HUDSON model by ROHIT HOMES, featuring 1,636 sq. ft. , 3 bedrooms, 2.
5 bathrooms, a separate entrance, rear concrete pad, quartz countertops, upgraded lighting fixtures, and much more! Ideally located in Sora at Hotchkiss in SE Calgary, this beautifully designed home offers easy access to parks, ponds, pathways, major roadways, and everyday amenities. Step inside to a bright, sun-filled open-concept main floor highlighted by 9-ft ceilings, large windows, and elegant coffered ceiling details.
The spacious living, dining, and kitchen areas flow seamlessly together, creating an inviting space for everyday living and entertaining. The kitchen features a large quartz island with eating bar, stainless steel appliance package, designer cabinetry, and abundant storage. The main floor is completed by a convenient half bath, mudroom with closet, and built-in shelving.
Upstairs, you'll find three generously sized bedrooms, including a spacious primary retreat with three separate closet areas and a well-appointed ensuite featuring a walk-in shower, quartz vanity, and ample storage. A convenient upper-floor laundry room with washer and dryer, plus another full bathroom, completes the level. The basement offers a separate entrance and excellent potential for future development, while the landscaped lot and rear detached garage concrete pad add to the home's functionality.
A thoughtfully designed home combining modern finishes, practical living space, and an excellent SE Calgary location! “In accordance with industry standards and applicable regulations, the Price is inclusive of GST and reflects the application of the GST New Housing Rebate. First-Time Home Buyers may be eligible for an additional federal rebate, subject to qualification, which has not been applied to the stated Price and, if available, may reduce the purchaser’s overall cost.
”
Property summary
- MLS® number
- A2348196
- Property type
- Single Family
- Building type
- House
- Square footage
- 1,636 sq ft
- Title
- Freehold
- Land size
- 240 square meters
- Built in
- 2027
- Parking
- 2 spaces · Detached Garage, Other
- Days on market
- 2 days
Features & details
- Heating
- Forced air
- Cooling
- None
- Basement
- Unfinished, Full
- Flooring
- Carpeted, Ceramic Tile, Vinyl Plank
- Appliances
- Washer, Refrigerator, Dishwasher, Stove, Dryer, Microwave Range Hood Combo
- Exterior features
- Vinyl siding
- Lot features
- Back lane, No Animal Home, No Smoking Home
What would this home cost you?
Based on the $539,900 asking price at a 5.00% example rate, semi-annual compounding.
Renanza Realty Inc. can represent you on this property — send an enquiry to arrange a private viewing.
Listing courtesy of Prep Realty Inc., CALGARY.
The listing data displayed here is provided in part by the Canadian Real Estate Association (CREA) through its Data Distribution Facility (DDF®) and is drawn from Boards and Associations across Canada. Information is deemed reliable but is not guaranteed accurate by CREA. The listings are held by brokerages other than Renanza Realty unless otherwise noted.
The trademarks REALTOR®, REALTORS® and the REALTOR® logo are controlled by CREA and identify real estate professionals who are members of CREA. The trademarks MLS®, Multiple Listing Service® and the associated logos identify professional services rendered by REALTOR® members of CREA to effect the purchase, sale and lease of real estate as part of a cooperative selling system.