
819 Gambetta STREET
Whitewood, Saskatchewan
MLS® SK046403
$129,999
- Status
- Active
- Property type
- House
- MLS® number
- SK046403
- Bedrooms
- 4
- Bathrooms
- 1
- Year built
- 1961
 1 / 54
Listing description
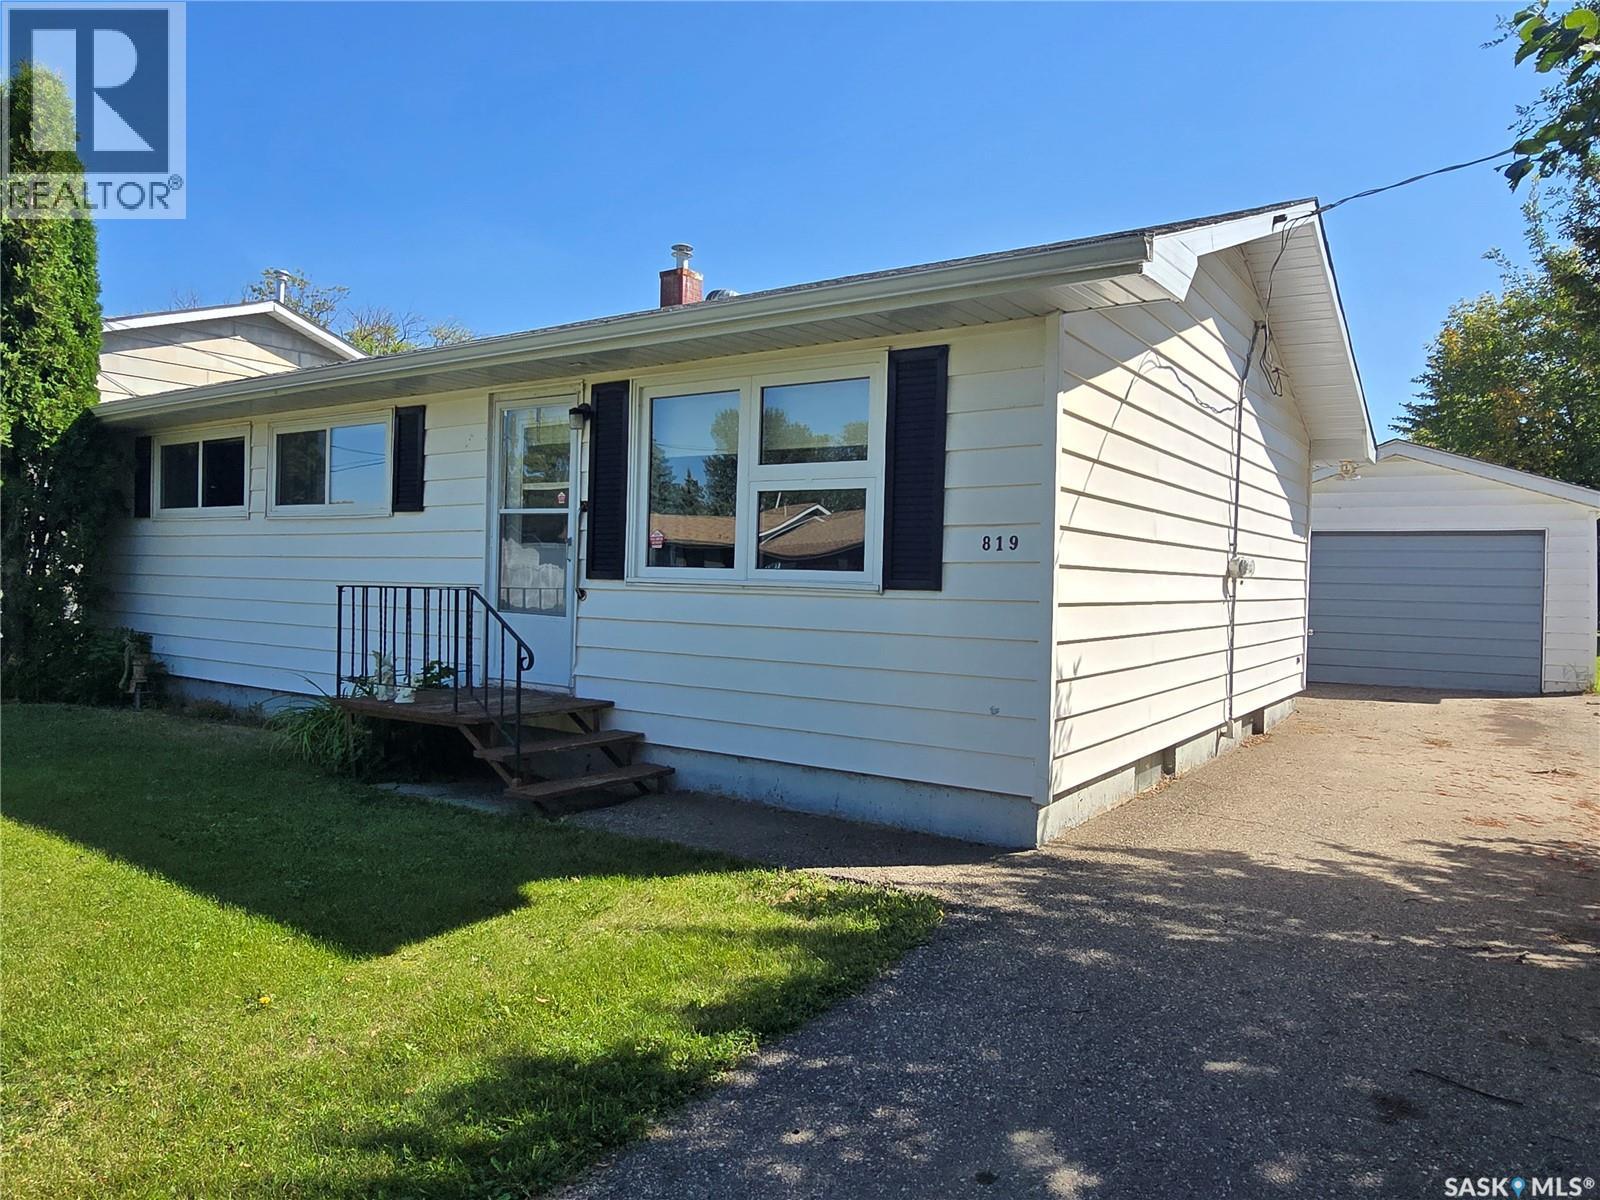
Charming Whitewood home with 3 bedrooms and 1 full bath situated on a lovely lot. This well maintained home has had some recent upgrades to include vinyl flooring , neutral paint palette to include all white trims, kitchen cabinet paint (Color- Iron). Freshly cleaned living room carpet .
This Gambetta Street 918 Sq ft home is located on a nice flat lot with back lane access for extra parking (enough room for the RV) and enough room on the front side to park on the asphalt driveway at least 3 vehicles in front of the single car garage (14' x 22'). Back porch provides lots of room for your shoes / jackets and includes the freezer. On the main floor , walk into the back kitchen and dining room from the porch.
Living room is on the west side and is roomy. Down the hall find 3 bedrooms (1 currently used as laundry- but hook ups are down stairs as well). Master bedroom is big enough for a queen bed and so is the second room.
Full bathroom completes the main floor. A great asset is to this home is the finished basement where you will find a family room, another room currently used as a bedroom , and half of the solid basement is used as a utility room / storage. 819 is a great starter home and if you love gardening , this property has an excellent producing space to grow your own veggies.
Put this home on your list of homes to view when shopping for an affortable begininng.
Property summary
- MLS® number
- SK046403
- Property type
- Single Family
- Building type
- House
- Square footage
- 918 sq ft
- Title
- Freehold
- Land size
- 6250 square feet
- Built in
- 1961
- Annual property taxes
- $2,613.00
- Parking
- Detached Garage, Parking Space(s)
- Days on market
- 41 days
Features & details
- Heating
- Forced air, Natural gas
- Cooling
- Central air conditioning
- Basement
- Finished, Full
- Appliances
- Washer, Refrigerator, Stove, Dryer, Freezer, Window Coverings
- Lot features
- Treed, Rectangular, Sump Pump
- Architectural style
- Bungalow
What would this home cost you?
Based on the $129,999 asking price at a 5.00% example rate, semi-annual compounding.
Renanza Realty Inc. can represent you on this property — send an enquiry to arrange a private viewing.
Listing courtesy of RE/MAX Blue Chip Realty, Yorkton.
The listing data displayed here is provided in part by the Canadian Real Estate Association (CREA) through its Data Distribution Facility (DDF®) and is drawn from Boards and Associations across Canada. Information is deemed reliable but is not guaranteed accurate by CREA. The listings are held by brokerages other than Renanza Realty unless otherwise noted.
The trademarks REALTOR®, REALTORS® and the REALTOR® logo are controlled by CREA and identify real estate professionals who are members of CREA. The trademarks MLS®, Multiple Listing Service® and the associated logos identify professional services rendered by REALTOR® members of CREA to effect the purchase, sale and lease of real estate as part of a cooperative selling system.