
819 COUNTY 49 ROAD
Kawartha Lakes (Verulam), Ontario
MLS® X13823286
$1,549,900
- Status
- Active
- Property type
- House
- MLS® number
- X13823286
- Bedrooms
- 6
- Bathrooms
- 5
- Year built
- —
 1 / 48
Listing description
Private. Refined. Exceptional.
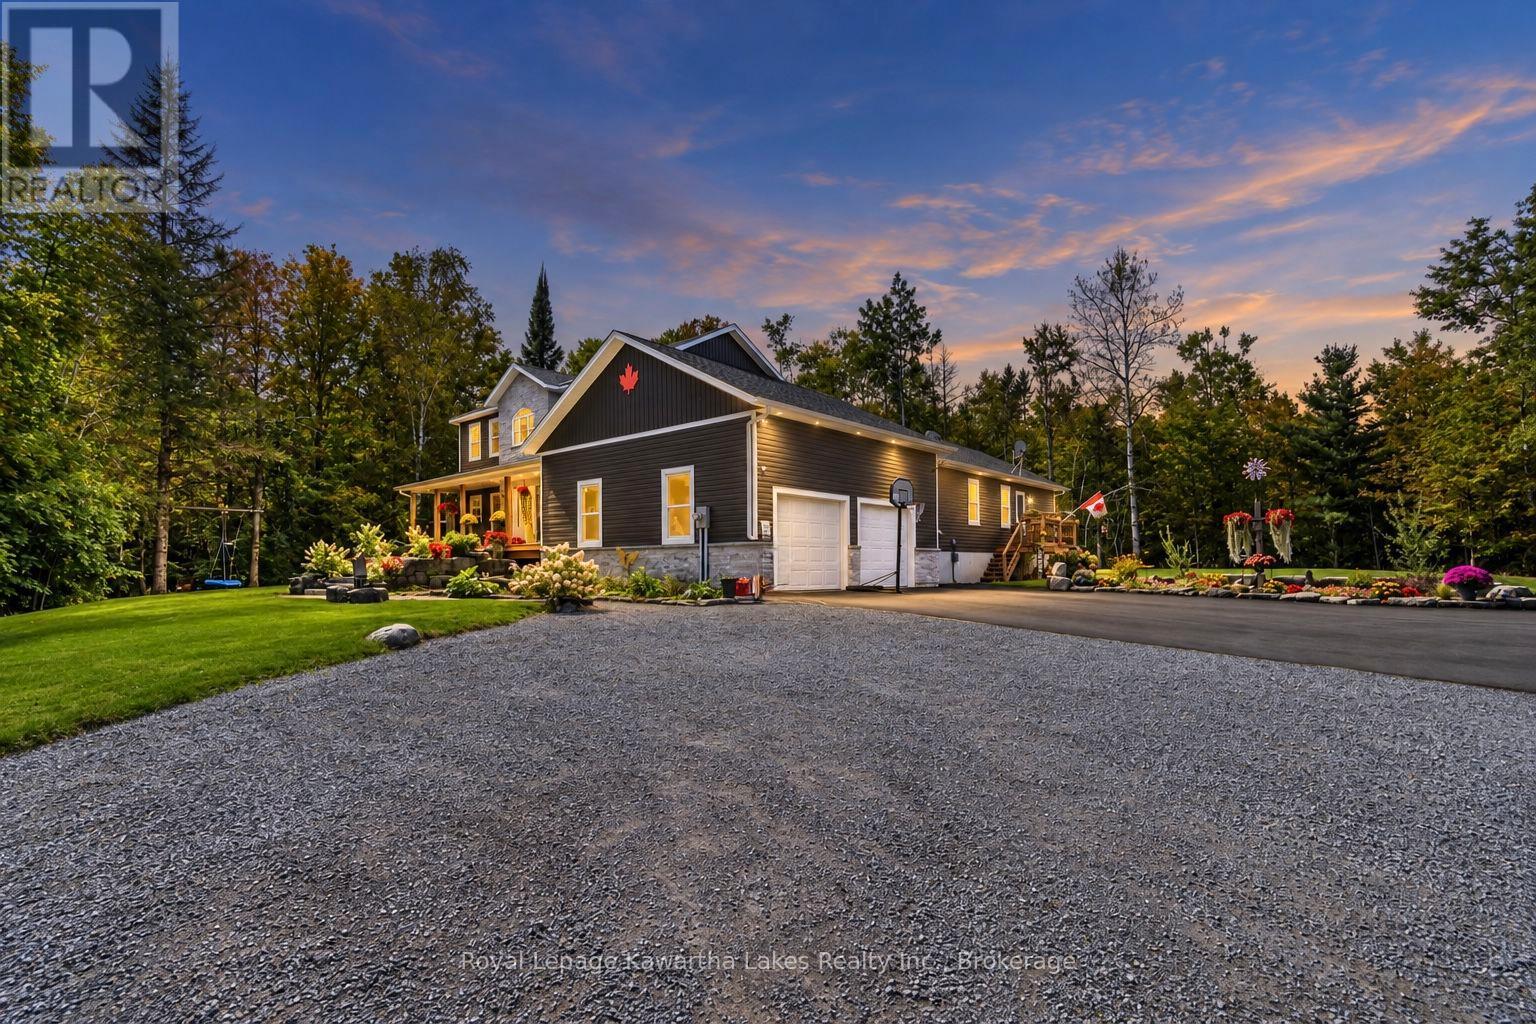
Discover an extraordinary country estate set on 46 picturesque wooded acres, offering 6 bedrooms, 5 bathrooms and an exceptional blend of luxury, privacy and versatile living. This stunning two-storey residence features a fully attached, self-contained bungalow-style living space-ideal for in-laws, extended family or guests. The impressive main level showcases a chef-inspired kitchen with an oversized island, quartz countertops, built-in appliances and walk-in pantry, seamlessly opening to an elegant great room with propane fireplace, dining area and walkout to the expansive deck and above-ground pool.
A generously sized main-floor office offers a sophisticated and private setting for working from home. A convenient 2-piece powder room, spacious mudroom with main-floor laundry and direct garage access complete the principal level. Upstairs, the luxurious primary retreat features a generous bedroom, large walk-in closet and spa-inspired 5-piece ensuite with glass walk-in shower and freestanding soaker tub.
The well-appointed secondary bedrooms offer generous proportions and walk-in closets. The finished lower level provides even more living space, with a spacious family room, dedicated play area, two additional bedrooms and a 3-piece bathroom. The fully self-contained accessory apartment offers exceptional flexibility, featuring a private kitchen, living area, large bedroom, 4-piece bathroom, separate entrance and walkout to the backyard deck-perfect for guests, extended family or multi-generational living.
Outside, professionally landscaped grounds, striking armour stone, a paved driveway and oversized double garage complement the mature forest and expansive acreage, creating a truly private and peaceful setting. An exceptional country property offering sophisticated living, remarkable space and endless possibilities-all surrounded by nature and privacy. This is truly private, refined and exceptional.
You will want to live here.
Property summary
- MLS® number
- X13823286
- Property type
- Single Family
- Building type
- House
- Title
- Freehold
- Land size
- 516 x 2131.9 FT ; 2131.85X52.97X2149.11X495.39X2144.51X65.
- Annual property taxes
- $8,618.00
- Parking
- 14 spaces · Attached Garage, Garage
- Days on market
- 0 days
Features & details
- Heating
- Heat Pump, Forced air, Electric, Propane, Wood, Other
- Cooling
- Central air conditioning
- Basement
- Finished, Separate entrance, N/A, N/A
- Appliances
- All, Washer, Refrigerator, Central Vacuum, Dishwasher, Stove, Oven, Dryer, Microwave, Window Coverings
- Exterior features
- Vinyl siding, Brick Veneer
- Lot features
- Wooded area, Irregular lot size
- Community features
- School Bus
- Pool
- Above ground pool
What would this home cost you?
Based on the $1,549,900 asking price at a 5.00% example rate, semi-annual compounding.
Renanza Realty Inc. can represent you on this property — send an enquiry to arrange a private viewing.
Listing courtesy of Royal Lepage Kawartha Lakes Realty Inc., Lindsay.
The listing data displayed here is provided in part by the Canadian Real Estate Association (CREA) through its Data Distribution Facility (DDF®) and is drawn from Boards and Associations across Canada. Information is deemed reliable but is not guaranteed accurate by CREA. The listings are held by brokerages other than Renanza Realty unless otherwise noted.
The trademarks REALTOR®, REALTORS® and the REALTOR® logo are controlled by CREA and identify real estate professionals who are members of CREA. The trademarks MLS®, Multiple Listing Service® and the associated logos identify professional services rendered by REALTOR® members of CREA to effect the purchase, sale and lease of real estate as part of a cooperative selling system.