
8180 OSGOODE DRIVE
Richmond, British Columbia
MLS® R3174511
$2,680,000
- Status
- Active
- Property type
- House
- MLS® number
- R3174511
- Bedrooms
- 5
- Bathrooms
- 5
- Year built
- 2015
 1 / 33
Listing description
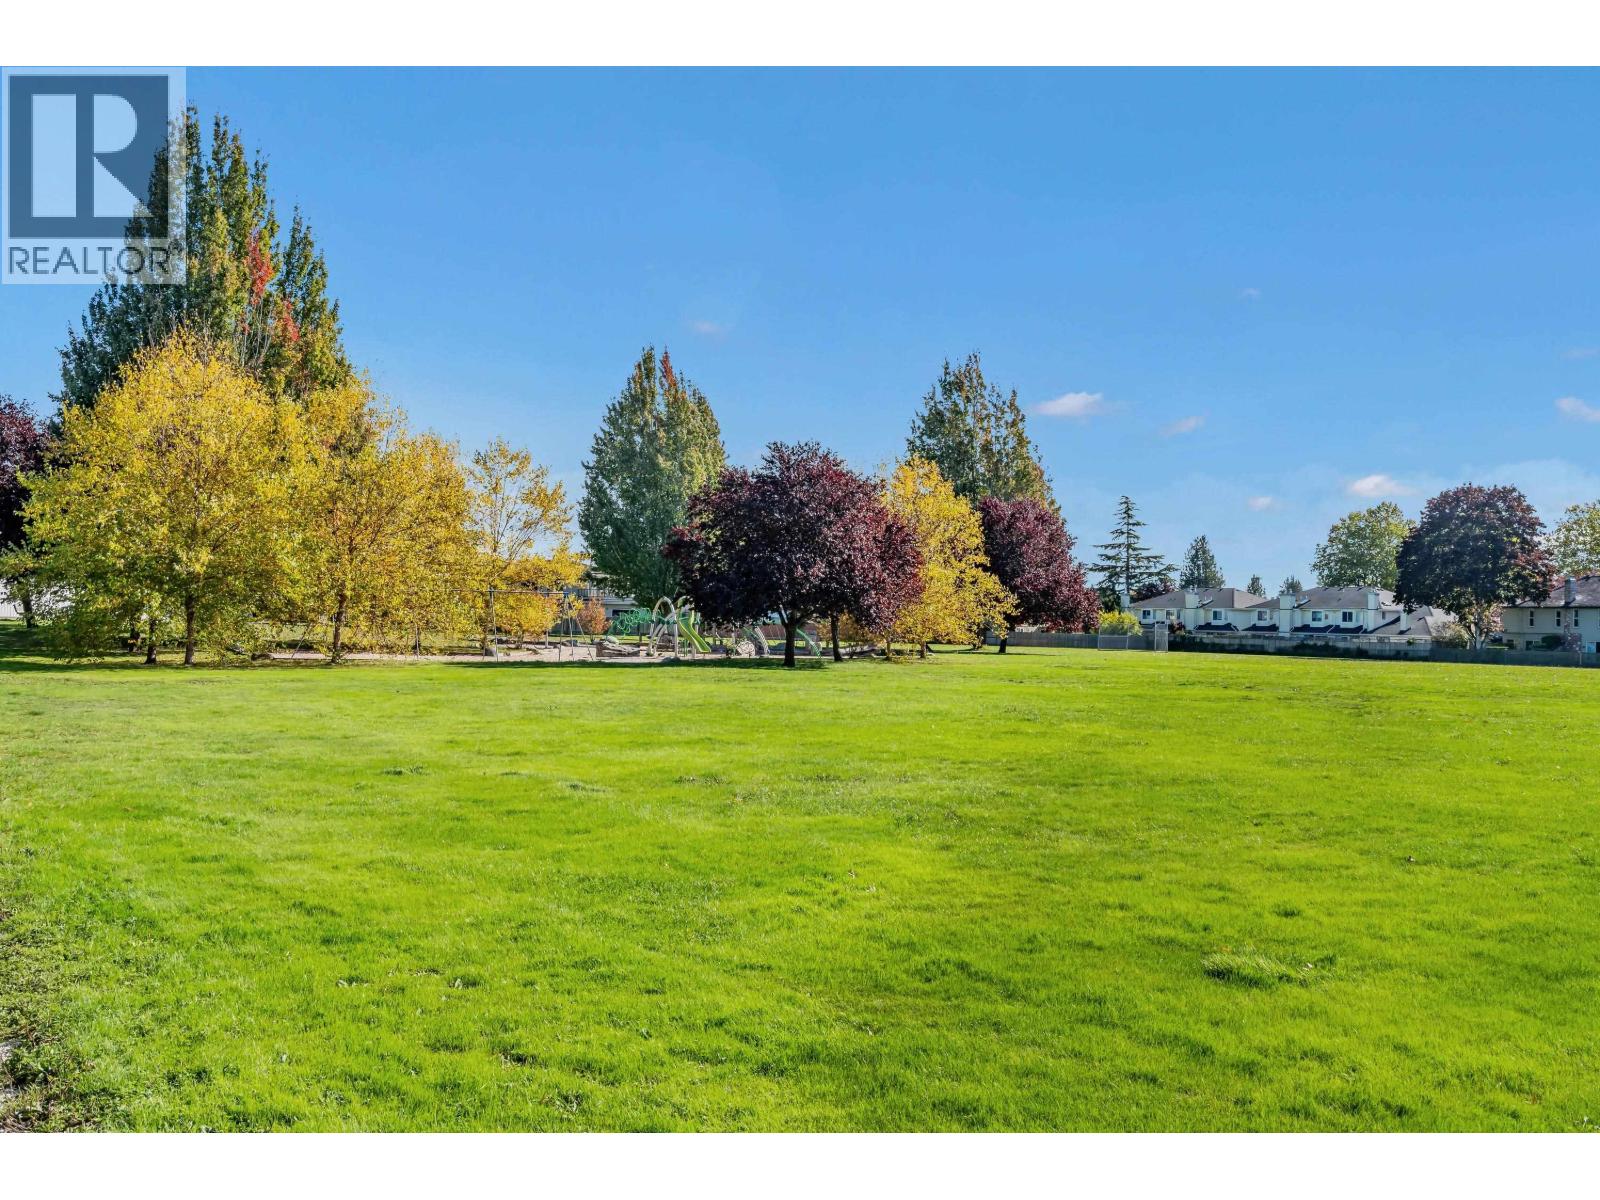
Beautiful custom-built home in Richmond's highly sought-after Saunders neighbourhood! Featuring a desirable north-south orientation, this home boasts a sunny south-facing backyard overlooking lush park greenery, offering peaceful views and a wonderful sense of openness. Three upstairs bedrooms also face south, enjoying beautiful park views and abundant natural light.
Situated on a beautiful street with no overhead power lines or open ditches, surrounded by a friendly neighbourhood. Thoughtfully designed with soaring ceilings, elegant finishes, and a functional layout, this home features both a gourmet Western kitchen and a separate wok kitchen, plus air conditioning for year-round comfort. Located in the excellent school catchments of Lee Elementary and McRoberts Secondary.
Property summary
- MLS® number
- R3174511
- Property type
- Single Family
- Building type
- House
- Square footage
- 3,161 sq ft
- Title
- Freehold
- Land size
- 6132 square feet
- Built in
- 2015
- Annual property taxes
- $8,942.44
- Parking
- 5 spaces · Garage
- Days on market
- 3 days
Features & details
- Heating
- Radiant heat, Hot Water
- Cooling
- Air Conditioned
- Appliances
- All
- Lot features
- Private setting
- View
- View
- Architectural style
- 2 Level
What would this home cost you?
Based on the $2,680,000 asking price at a 5.00% example rate, semi-annual compounding.
Renanza Realty Inc. can represent you on this property — send an enquiry to arrange a private viewing.
Listing courtesy of Nu Stream Realty Inc., Burnaby.
The listing data displayed here is provided in part by the Canadian Real Estate Association (CREA) through its Data Distribution Facility (DDF®) and is drawn from Boards and Associations across Canada. Information is deemed reliable but is not guaranteed accurate by CREA. The listings are held by brokerages other than Renanza Realty unless otherwise noted.
The trademarks REALTOR®, REALTORS® and the REALTOR® logo are controlled by CREA and identify real estate professionals who are members of CREA. The trademarks MLS®, Multiple Listing Service® and the associated logos identify professional services rendered by REALTOR® members of CREA to effect the purchase, sale and lease of real estate as part of a cooperative selling system.