
817 YOUNETTE DRIVE
West Vancouver, British Columbia
MLS® R3110953
$5,800,000
- Status
- Active
- Property type
- House
- MLS® number
- R3110953
- Bedrooms
- 6
- Bathrooms
- 8
- Year built
- 2022
 1 / 40
Listing description
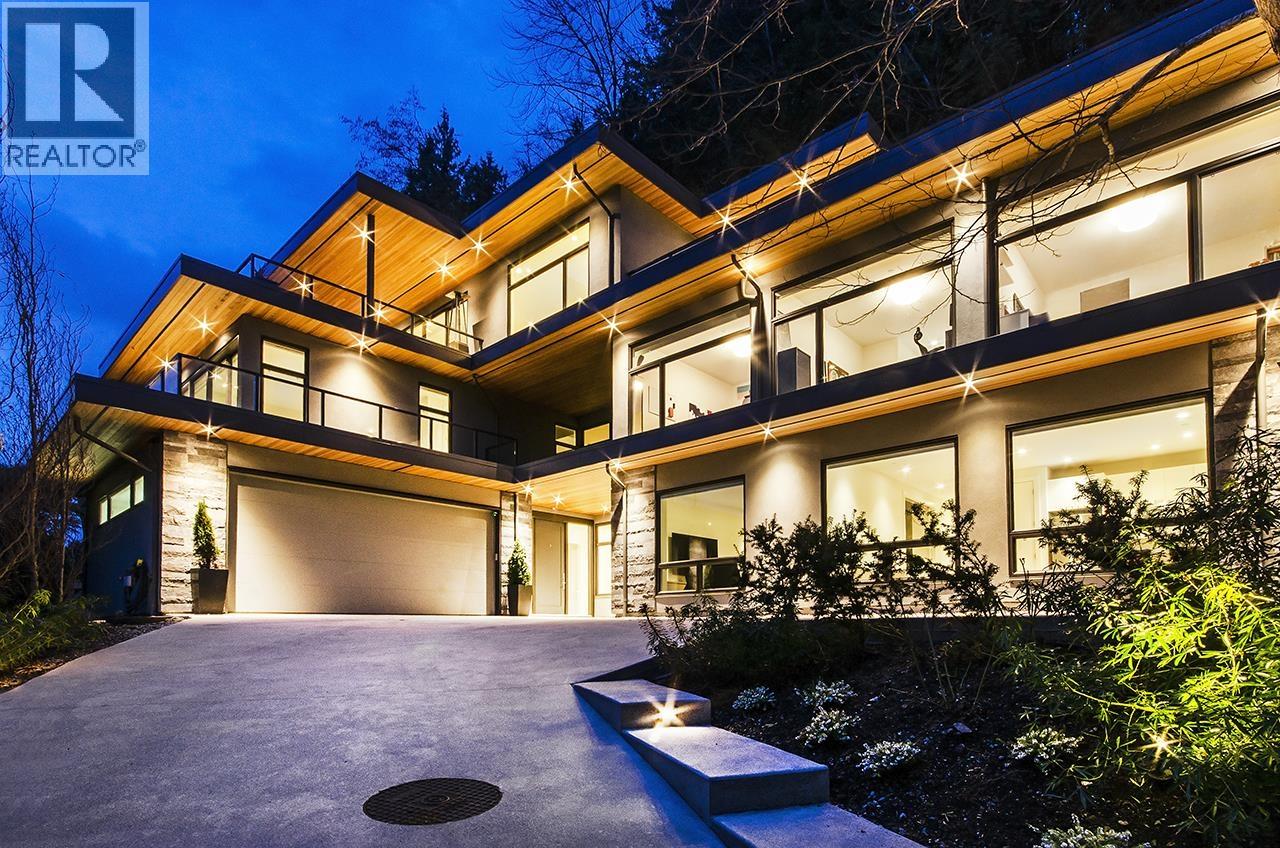
Spectacular West Coast contemporary residence in the most desirable part of Sentinel Hill with breathtaking 180° panoramic views of the ocean, city skyline, Lions Gate Bridge and mountains. Custom built in 2022 for the owner´s own family, this exceptional home showcases thoughtful design, superior craftsmanship and high-end finishes throughout. Offering approx 6,000 square ft of elegant living on three levels, the home features vaulted ceilings and expansive floor-to-ceiling windows that create a seamless indoor/outdoor flow while capturing the stunning views from all principal rooms.
The open concept living, dining and gourmet kitchen with top-of-the-line European appliances is perfect for entertaining. This luxurious residence offers 6 bedrooms with ensuite bathrooms, 2 powder rooms, a private custom elevator serving all levels, and a self-contained 1-bedroom in-law or nanny suite with separate entrance. Over 1,000 square ft of outdoor patios complete this exceptional luxury view home.
Open: April 16, Thurs 10-12
Property summary
- MLS® number
- R3110953
- Property type
- Single Family
- Building type
- House
- Square footage
- 6,084 sq ft
- Title
- Freehold
- Land size
- 15201 square feet
- Built in
- 2022
- Annual property taxes
- $25,429.86
- Parking
- 4 spaces · Garage
- Days on market
- 192 days
Features & details
- Heating
- Radiant heat, Natural gas, Hot Water
- Cooling
- Air Conditioned
- Appliances
- All
- Lot features
- Central location, Elevator
- View
- View
What would this home cost you?
Based on the $5,800,000 asking price at a 5.00% example rate, semi-annual compounding.
Renanza Realty Inc. can represent you on this property — send an enquiry to arrange a private viewing.
Listing courtesy of Sutton Group-West Coast Realty, West Vancouver.
The listing data displayed here is provided in part by the Canadian Real Estate Association (CREA) through its Data Distribution Facility (DDF®) and is drawn from Boards and Associations across Canada. Information is deemed reliable but is not guaranteed accurate by CREA. The listings are held by brokerages other than Renanza Realty unless otherwise noted.
The trademarks REALTOR®, REALTORS® and the REALTOR® logo are controlled by CREA and identify real estate professionals who are members of CREA. The trademarks MLS®, Multiple Listing Service® and the associated logos identify professional services rendered by REALTOR® members of CREA to effect the purchase, sale and lease of real estate as part of a cooperative selling system.