
817 LAKESHORE Road
Selkirk, Ontario
MLS® 40855446
$775,000
- Status
- Active
- Property type
- House
- MLS® number
- 40855446
- Bedrooms
- 3
- Bathrooms
- 2
- Year built
- 1989
 1 / 45
Listing description
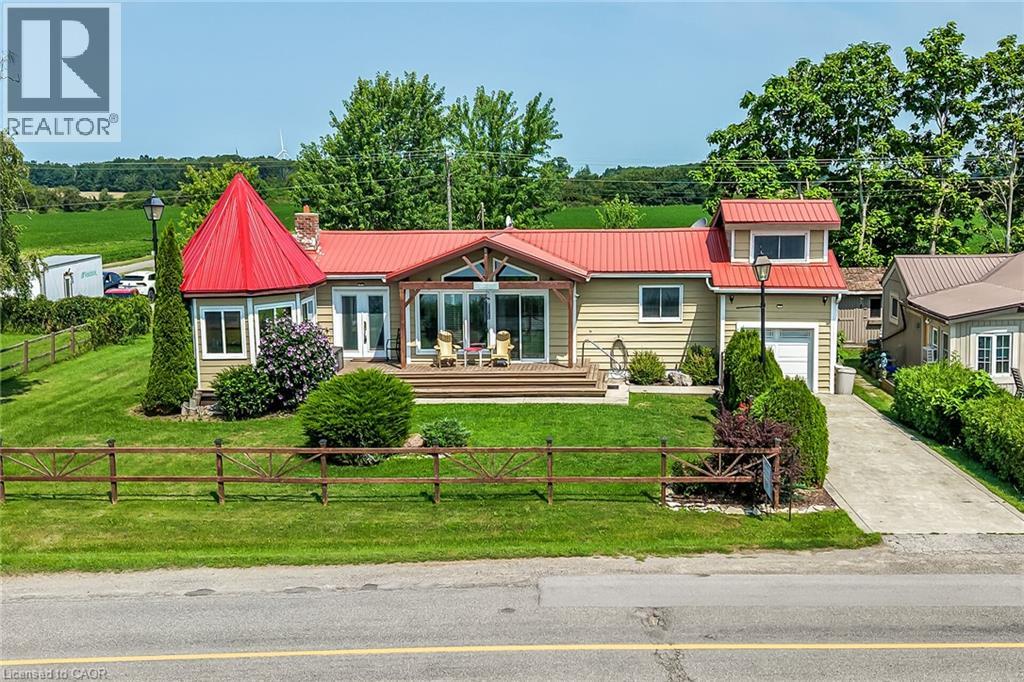
Imagine living in this exquisite 3-bedrm chalet-style home, right across from Lake Erie's beautiful shores! With a rare 0. 47-acre L-shaped lot and 100 ft of frontage, you'll have stunning lake views and a fantastic sand beach just a short stroll away.
This place is all about relaxation, recreation, and creating unforgettable memories. Inside, enjoy luxurious upgrades, vaulted ceilings, a cozy wood stove fireplace, and charming wood beams. The open-concept main floor offers breathtaking lake views, a custom kitchen with quartz counters, and a spa-like bathroom.
The principal bedroom retreat even has a home office with fiber-optic hi-speed internet for all the hardworking professionals out there. Plus, the lower level includes a comfy family room, convenient 2pc powder room, and laundry closet. Step outside to the south-facing deck and take in the panoramic water views from the beautiful turret top gazebo.
Park your vehicles and boat or RV in the attached garage, concrete driveway, and extra gravel parking lot. You can potentially build a 1,000 sqft secondary suite/bunkie/rental unit, subject to Haldimand County requirements. The shoreline across the road is protected by a break-wall owned and maintained by Haldimand County.
Located just 20 mins from Dunnville and the hospital, and only a 1-1. 5 hr drive from Hamilton, Niagara, and Toronto. Don't let this amazing opportunity to embrace the Lake Erie lifestyle slip away.
Fishing, boating, bonfires, and so much more await you!
Property summary
- MLS® number
- 40855446
- Property type
- Single Family
- Building type
- House
- Square footage
- 1,695 sq ft
- Title
- Freehold
- Land size
- 0.47 acres
- Built in
- 1989
- Annual property taxes
- $4,705.00
- Parking
- 9 spaces · Attached Garage
- Days on market
- 15 days
Features & details
- Heating
- Stove, Forced air, Space Heater, Propane
- Cooling
- Central air conditioning, Ductless
- Basement
- Finished, Partial
- Appliances
- Washer, Refrigerator, Water purifier, Gas stove(s), Dishwasher, Dryer, Window Coverings, Garage door opener, Microwave Built-in
- Exterior features
- Colour Loc, Masonite
- Lot features
- Southern exposure, Backs on greenbelt, Conservation/green belt, Crushed stone driveway, Country residential, Recreational, Gazebo, Sump Pump, Automatic Garage Door Opener
- Community features
- Quiet Area, Community Centre
- View
- Lake view
- Waterfront
- Waterfront
- Architectural style
- Bungalow
What would this home cost you?
Based on the $775,000 asking price at a 5.00% example rate, semi-annual compounding.
Renanza Realty Inc. can represent you on this property — send an enquiry to arrange a private viewing.
Listing courtesy of Royal LePage NRC Realty Inc., Grimsby.
The listing data displayed here is provided in part by the Canadian Real Estate Association (CREA) through its Data Distribution Facility (DDF®) and is drawn from Boards and Associations across Canada. Information is deemed reliable but is not guaranteed accurate by CREA. The listings are held by brokerages other than Renanza Realty unless otherwise noted.
The trademarks REALTOR®, REALTORS® and the REALTOR® logo are controlled by CREA and identify real estate professionals who are members of CREA. The trademarks MLS®, Multiple Listing Service® and the associated logos identify professional services rendered by REALTOR® members of CREA to effect the purchase, sale and lease of real estate as part of a cooperative selling system.