
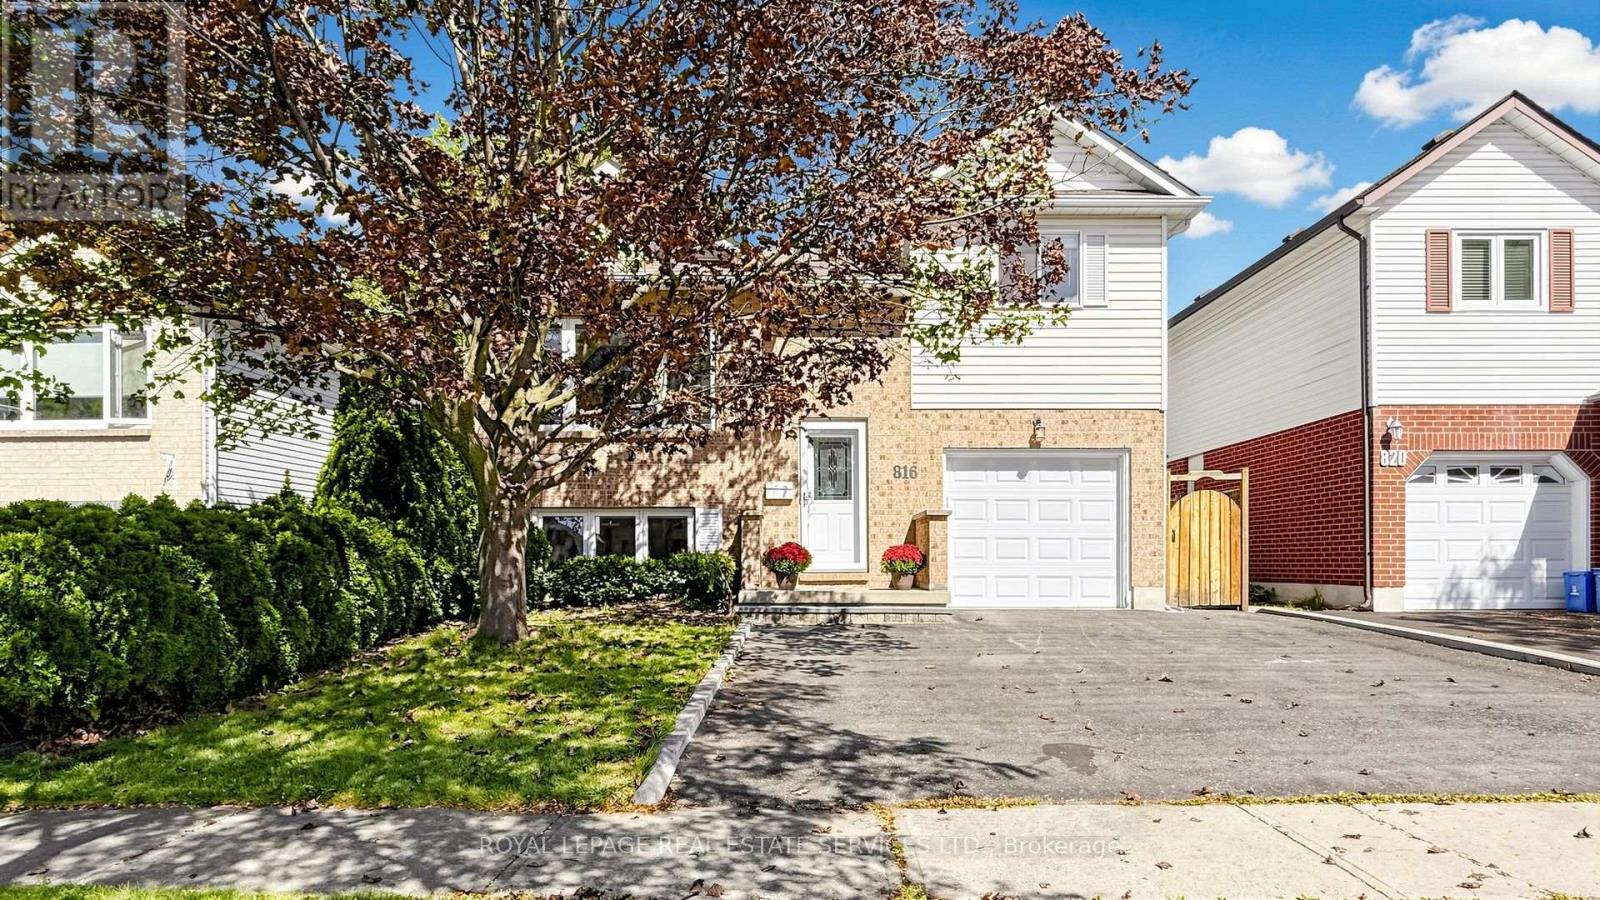
816 BEATRICE STREET E
Oshawa (Pinecrest), Ontario
MLS® E13863666
$788,800
- Status
- Active
- Property type
- House
- MLS® number
- E13863666
- Bedrooms
- 4
- Bathrooms
- 2
- Year built
- —
 1 / 26
Listing description
Newly Renovated 3+1 Bedroom Home | Bright In-Law Suite with Separate Entrance | Large Beautiful Deck with a Covered Pergola. Welcome to 816 Beatrice St E! Newly renovated and beautifully maintained, this move-in readyhome offers generous living space, modern updates and exceptional entertaining areas in adesirable, family-friendly Oshawa neighbourhood.
BRIGHT & SPACIOUS: Abundant natural light creates a warm, inviting atmosphere. Three bedroomsprovide comfortable space for the family, while generous living areas are ideal for everydayrelaxation and memorable gatherings. LOWER-LEVEL IN-LAW SUITE: A bright, versatile space featuring an additional bedroom and bigwindows that welcome plenty of natural light.
Perfect for extended family or guests, with aseparate exterior entrance and an access door to the garage for added convenience. BEAUTIFUL LARGE DECK: Walk out directly from the living room onto an impressive deck, creatinga seamless connection between indoor comfort and outdoor enjoyment. Ideal for summer barbecues,outdoor dining, entertaining friends or unwinding after a busy day.
FAMILY-FRIENDLY LOCATION: Close to schools, parks, shopping plazas, grocery stores, restaurantsand public transit. Enjoy convenient access to Oshawa Centre, the university and gyms, plus anearby dog park and conservation area for outdoor recreation. With fresh renovations, flexible living space and wonderful indoor-outdoor entertaining, thiswelcoming home is ready for your next chapter.
Book your showing today!
Property summary
- MLS® number
- E13863666
- Property type
- Single Family
- Building type
- House
- Title
- Freehold
- Land size
- 41.9 x 108.1 FT
- Annual property taxes
- $5,072.60
- Parking
- 4 spaces · Garage
- Days on market
- 7 days
Features & details
- Heating
- Forced air, Natural gas
- Cooling
- Central air conditioning
- Basement
- Finished, Full, Apartment in basement, Separate entrance, Walk out, N/A, N/A, N/A
- Flooring
- Hardwood, Laminate
- Appliances
- Washer, Dishwasher, Stove, Dryer, Blinds, Garage door opener, Garage door opener remote(s), Water Heater, Two Refrigerators
- Exterior features
- Brick
- Lot features
- Carpet Free, In-Law Suite
What would this home cost you?
Based on the $788,800 asking price at a 5.00% example rate, semi-annual compounding.
Renanza Realty Inc. can represent you on this property — send an enquiry to arrange a private viewing.
Listing courtesy of ROYAL LEPAGE REAL ESTATE SERVICES LTD., TORONTO.
The listing data displayed here is provided in part by the Canadian Real Estate Association (CREA) through its Data Distribution Facility (DDF®) and is drawn from Boards and Associations across Canada. Information is deemed reliable but is not guaranteed accurate by CREA. The listings are held by brokerages other than Renanza Realty unless otherwise noted.
The trademarks REALTOR®, REALTORS® and the REALTOR® logo are controlled by CREA and identify real estate professionals who are members of CREA. The trademarks MLS®, Multiple Listing Service® and the associated logos identify professional services rendered by REALTOR® members of CREA to effect the purchase, sale and lease of real estate as part of a cooperative selling system.