
816 - 2486 OLD BRONTE ROAD
Oakville (WM Westmount), Ontario
MLS® W14144438
$2,200/mo
- Status
- Active
- Property type
- House
- MLS® number
- W14144438
- Bedrooms
- 1
- Bathrooms
- 1
- Year built
- —
 1 / 27
Listing description
Penthouse corner suite with sweeping city views! Soaring 10 ft ceilings and a sun-filled, open-concept layout with laminate wood floors throughout. The great room features an additional oversized side window and a walk-out to a private balcony, perfect for enjoying the skyline.
Eat-in kitchen with stainless steel appliances and double sink. Primary bedroom with large walk-in closet. In-suite laundry.
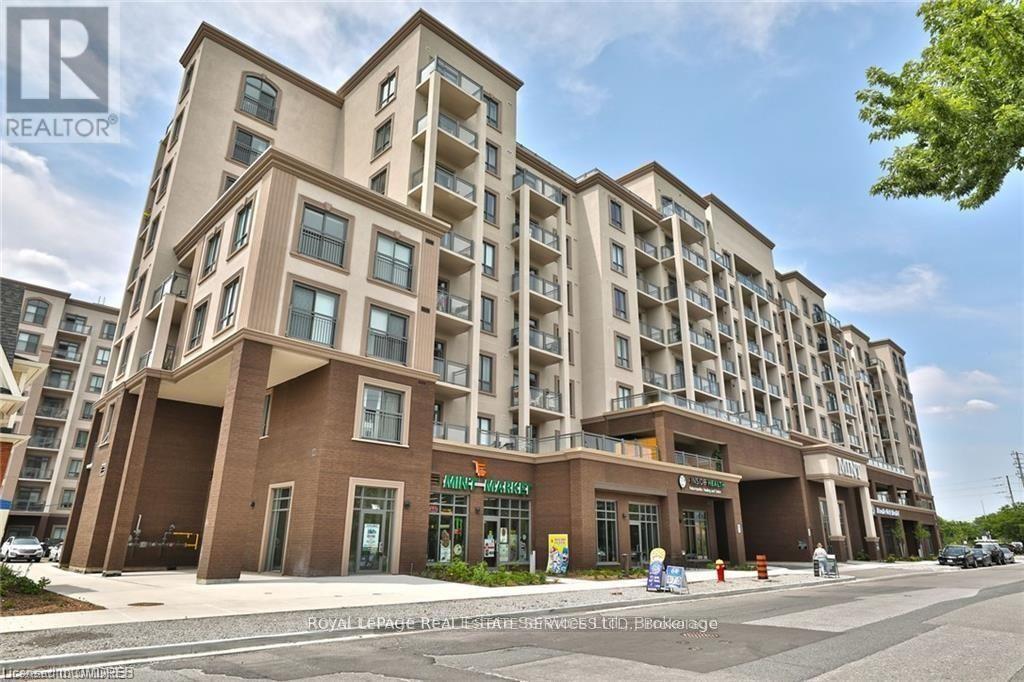
Modern decor in immaculate condition. No neighbouring units on either side for exceptional privacy. Nearly 600 sq ft of stylish, move-in-ready living.
Includes 1 underground parking space steps from the elevators and a storage locker conveniently located on the 3rd floor. Building amenities include a rooftop terrace right beside the suite, fitness centre, party room with kitchenette, bike storage and visitor parking. Ideally located close to Oakville Hospital, public transit, GO station, major highways, walk-in medical clinic, dental office and all amenities.
AAA tenant wanted. Tenant pays hydro, cable and internet. Possession December 1st.
A must see!
Property summary
- MLS® number
- W14144438
- Property type
- Single Family
- Building type
- Apartment
- Title
- Condo/Strata
- Parking
- 1 space · Garage, Underground
- Days on market
- 2 days
Features & details
- Heating
- Heat Pump, Geo Thermal
- Cooling
- Central air conditioning
- Basement
- None
- Flooring
- Laminate
- Appliances
- Washer, Refrigerator, Dishwasher, Stove, Dryer, Microwave, Window Coverings
- Exterior features
- Brick, Stucco
- Lot features
- Balcony
- Community features
- Pets not Allowed
Renanza Realty Inc. can represent you on this property — send an enquiry to arrange a private viewing.
Listing courtesy of Royal LePage Real Estate Services Ltd., Brokerage, OAKVILLE.
The listing data displayed here is provided in part by the Canadian Real Estate Association (CREA) through its Data Distribution Facility (DDF®) and is drawn from Boards and Associations across Canada. Information is deemed reliable but is not guaranteed accurate by CREA. The listings are held by brokerages other than Renanza Realty unless otherwise noted.
The trademarks REALTOR®, REALTORS® and the REALTOR® logo are controlled by CREA and identify real estate professionals who are members of CREA. The trademarks MLS®, Multiple Listing Service® and the associated logos identify professional services rendered by REALTOR® members of CREA to effect the purchase, sale and lease of real estate as part of a cooperative selling system.