
8158 PADDOCK TRAIL DRIVE
Niagara Falls (Ascot), Ontario
MLS® X13780722
$499,888
- Status
- Active
- Property type
- House
- MLS® number
- X13780722
- Bedrooms
- 4
- Bathrooms
- 2
- Year built
- —
 1 / 28
Listing description
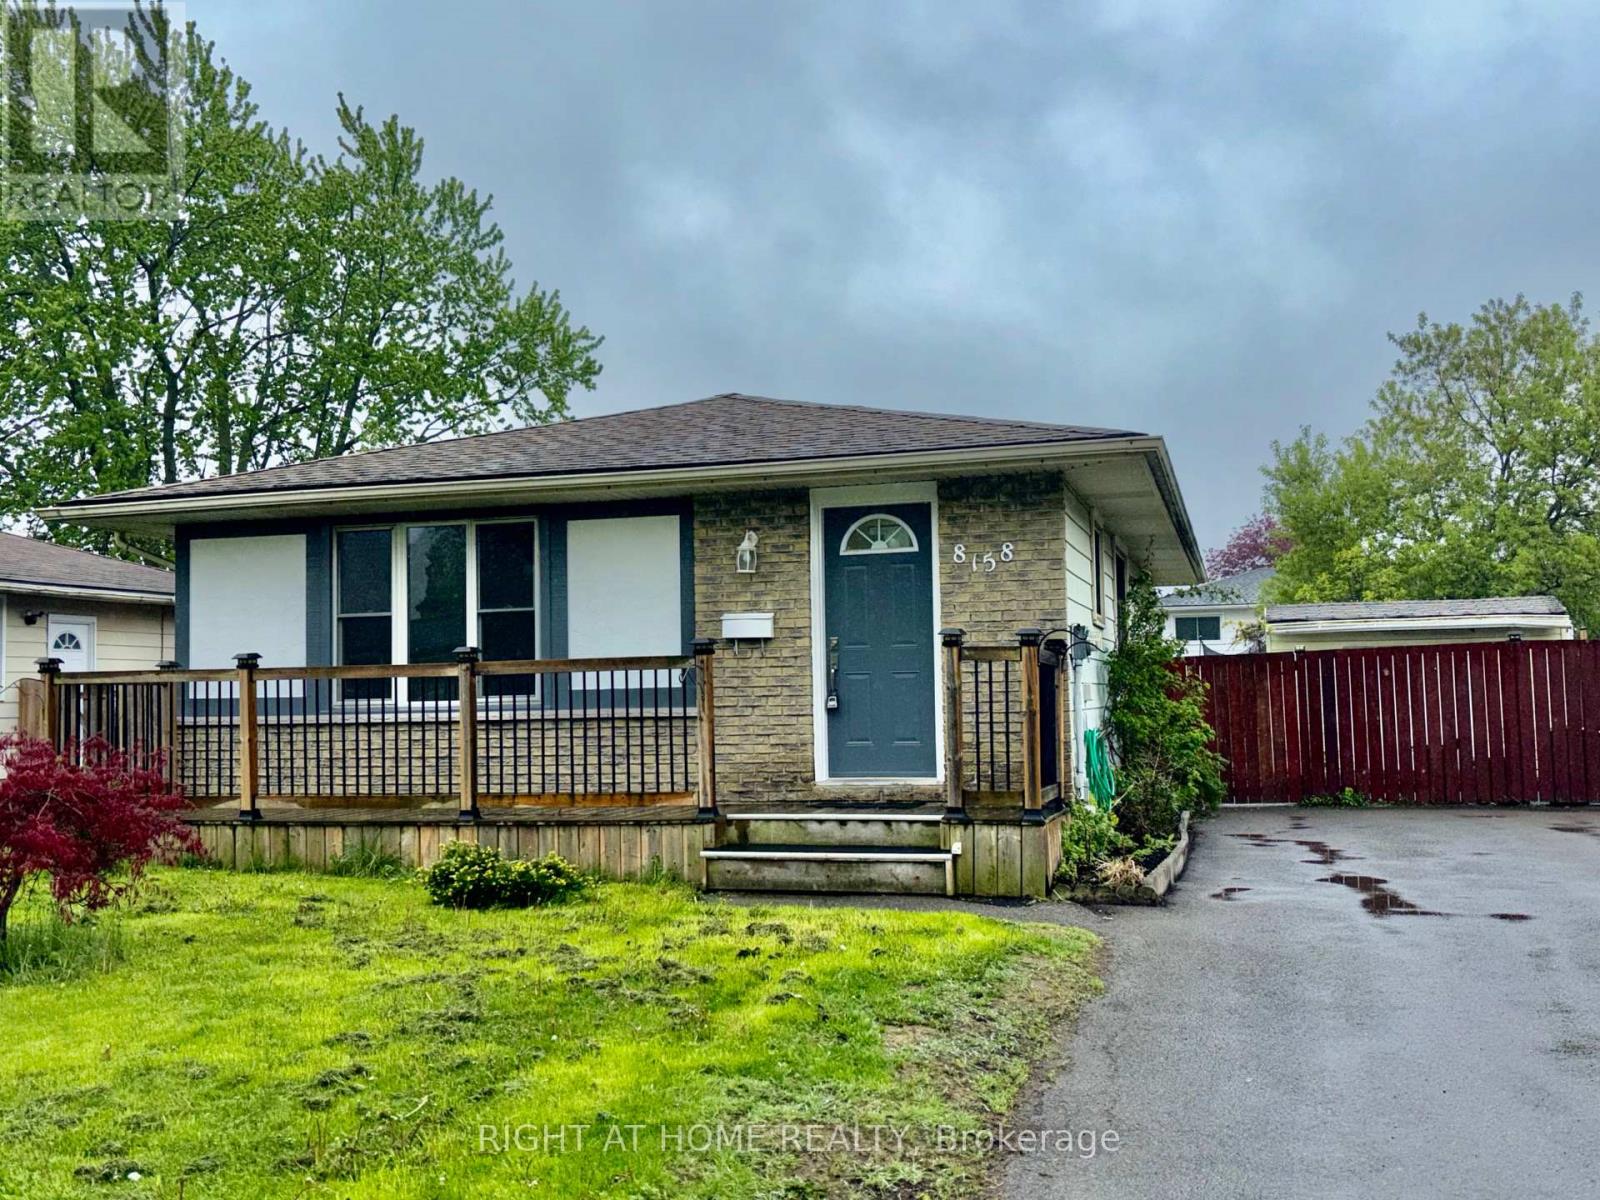
Beautifully maintained and move-in ready, this immaculate bungalow offers exceptional space and versatility for growing families or multi-generational living. Featuring 3+1 bedrooms, 2 bathrooms, lots of parking, two separate entrances, and potential for a second kitchenette in the basement, this home combines comfort, functionality, rental and in-law potential. Inside you will find a bright and spacious main floor showcasing a welcoming foyer, elegant living and dining areas, and a well-appointed kitchen, all accented by beautiful flooring throughout.
The Home features three generous bedrooms with ample closet space and a beautifully maintained 4-piece bathroom with tub and shower. The lower level includes a separate rear entrance, a cozy recreation room, and a fourth bedroom-ideal for guests, teens, or extended family. The basement level offers even more living space with an additional family room and an extra 4-piece bathroom Situated on a desirable huge lot with outstanding curb appeal, the property offers abundant outdoor space for gardens, children's play areas, or even a future pool.
The large asphalt driveway accommodates parking Multiple vehicles. Located in a wonderful family-friendly neighbourhood close to parks, shopping, groceries, public transit, and with quick access to the QEW highway, this is a fantastic opportunity to own a spacious and meticulously cared-for home in a highly convenient location.
Property summary
- MLS® number
- X13780722
- Property type
- Single Family
- Building type
- House
- Title
- Freehold
- Land size
- 50 x 120 FT
- Annual property taxes
- $3,587.00
- Parking
- 4 spaces · No Garage
- Days on market
- 11 days
Features & details
- Heating
- Forced air, Natural gas
- Cooling
- Central air conditioning
- Basement
- Finished, N/A
- Appliances
- Water Heater
- Exterior features
- Steel, Brick Facing
- Architectural style
- Bungalow
What would this home cost you?
Based on the $499,888 asking price at a 5.00% example rate, semi-annual compounding.
Renanza Realty Inc. can represent you on this property — send an enquiry to arrange a private viewing.
Listing courtesy of RIGHT AT HOME REALTY, TORONTO.
The listing data displayed here is provided in part by the Canadian Real Estate Association (CREA) through its Data Distribution Facility (DDF®) and is drawn from Boards and Associations across Canada. Information is deemed reliable but is not guaranteed accurate by CREA. The listings are held by brokerages other than Renanza Realty unless otherwise noted.
The trademarks REALTOR®, REALTORS® and the REALTOR® logo are controlled by CREA and identify real estate professionals who are members of CREA. The trademarks MLS®, Multiple Listing Service® and the associated logos identify professional services rendered by REALTOR® members of CREA to effect the purchase, sale and lease of real estate as part of a cooperative selling system.