
815 Hampshire Crescent NE
High River, Alberta
MLS® A2358675
$799,900
- Status
- Active
- Property type
- House
- MLS® number
- A2358675
- Bedrooms
- 5
- Bathrooms
- 2
- Year built
- 2026
 1 / 29
Listing description
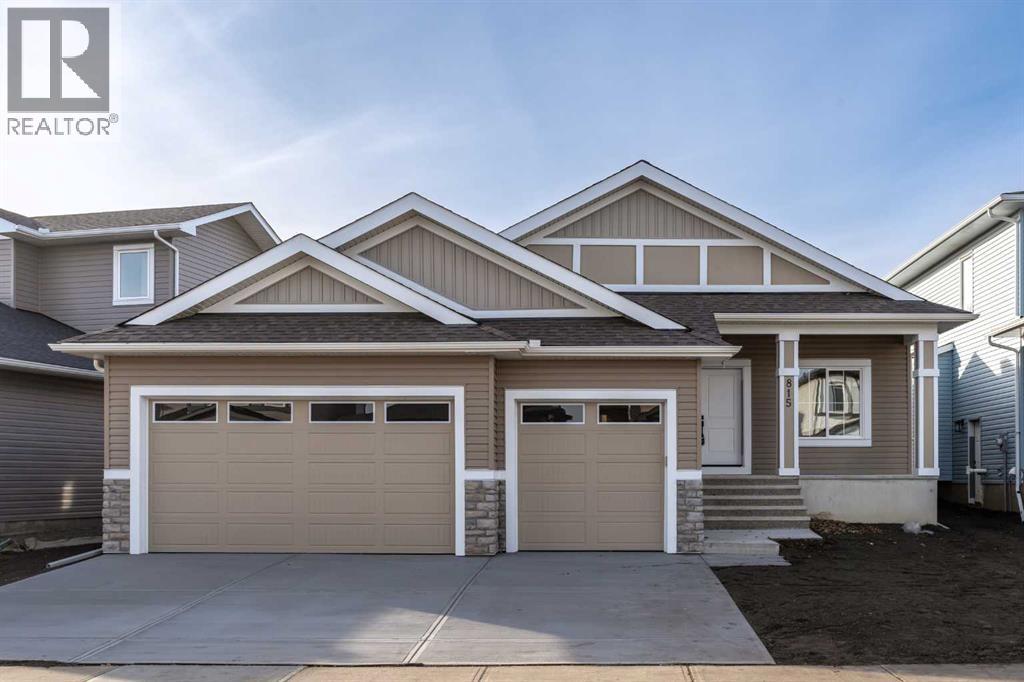
Discover the perfect combination of modern design, quality craftsmanship and everyday comfort in this impressive, brand-new 1,497 sq. ft. bungalow, ideally situated in a welcoming, family-oriented neighbourhood.
Beautifully finished on both levels, this home offers five generous bedrooms and an inviting floor plan designed to accommodate today's busy lifestyles. The spacious main floor features a gorgeous kitchen complete with built-in appliances, elegant quartz countertops and an oversized island that provides the perfect gathering place for family and guests. Quartz surfaces throughout the home complement the contemporary finishes, while two fireplaces add warmth and character to the living spaces.
Downstairs, the fully developed lower level offers exceptional additional living space, enhanced by oversized daylight windows that bring in an abundance of natural light. A wet bar creates an ideal setting for entertaining, movie nights or relaxing with friends. Thoughtful design extends to the home's many practical features, including a separate main-floor laundry room, spacious mudroom, generous closets and plenty of storage to keep everything organized.
Step onto the sunny deck and enjoy your own outdoor retreat. The triple attached garage offers excellent parking and storage options, and the property has a paved rear lane. Click the multimedia tab for an interactive virtual 3D tour and floor plans.
Property summary
- MLS® number
- A2358675
- Property type
- Single Family
- Building type
- House
- Square footage
- 1,498 sq ft
- Title
- Freehold
- Land size
- 5575.71 square feet
- Built in
- 2026
- Annual property taxes
- $851.00
- Parking
- 6 spaces · Attached Garage
- Days on market
- 1 day
Features & details
- Heating
- Forced air
- Cooling
- None
- Basement
- Finished, Full
- Flooring
- Carpeted, Vinyl Plank
- Appliances
- Washer, Refrigerator, Dishwasher, Range, Dryer, Microwave, Oven - Built-In, Hood Fan
- Lot features
- Other, Back lane, No Animal Home, No Smoking Home, Gas BBQ Hookup
- Architectural style
- Bungalow
What would this home cost you?
Based on the $799,900 asking price at a 5.00% example rate, semi-annual compounding.
Renanza Realty Inc. can represent you on this property — send an enquiry to arrange a private viewing.
Listing courtesy of RE/MAX Complete Realty, Okotoks.
The listing data displayed here is provided in part by the Canadian Real Estate Association (CREA) through its Data Distribution Facility (DDF®) and is drawn from Boards and Associations across Canada. Information is deemed reliable but is not guaranteed accurate by CREA. The listings are held by brokerages other than Renanza Realty unless otherwise noted.
The trademarks REALTOR®, REALTORS® and the REALTOR® logo are controlled by CREA and identify real estate professionals who are members of CREA. The trademarks MLS®, Multiple Listing Service® and the associated logos identify professional services rendered by REALTOR® members of CREA to effect the purchase, sale and lease of real estate as part of a cooperative selling system.