
815 EDMOND STREET
Hawkesbury, Ontario
MLS® X13842408
$409,000
- Status
- Active
- Property type
- House
- MLS® number
- X13842408
- Bedrooms
- 3
- Bathrooms
- 2
- Year built
- —
 1 / 37
Listing description
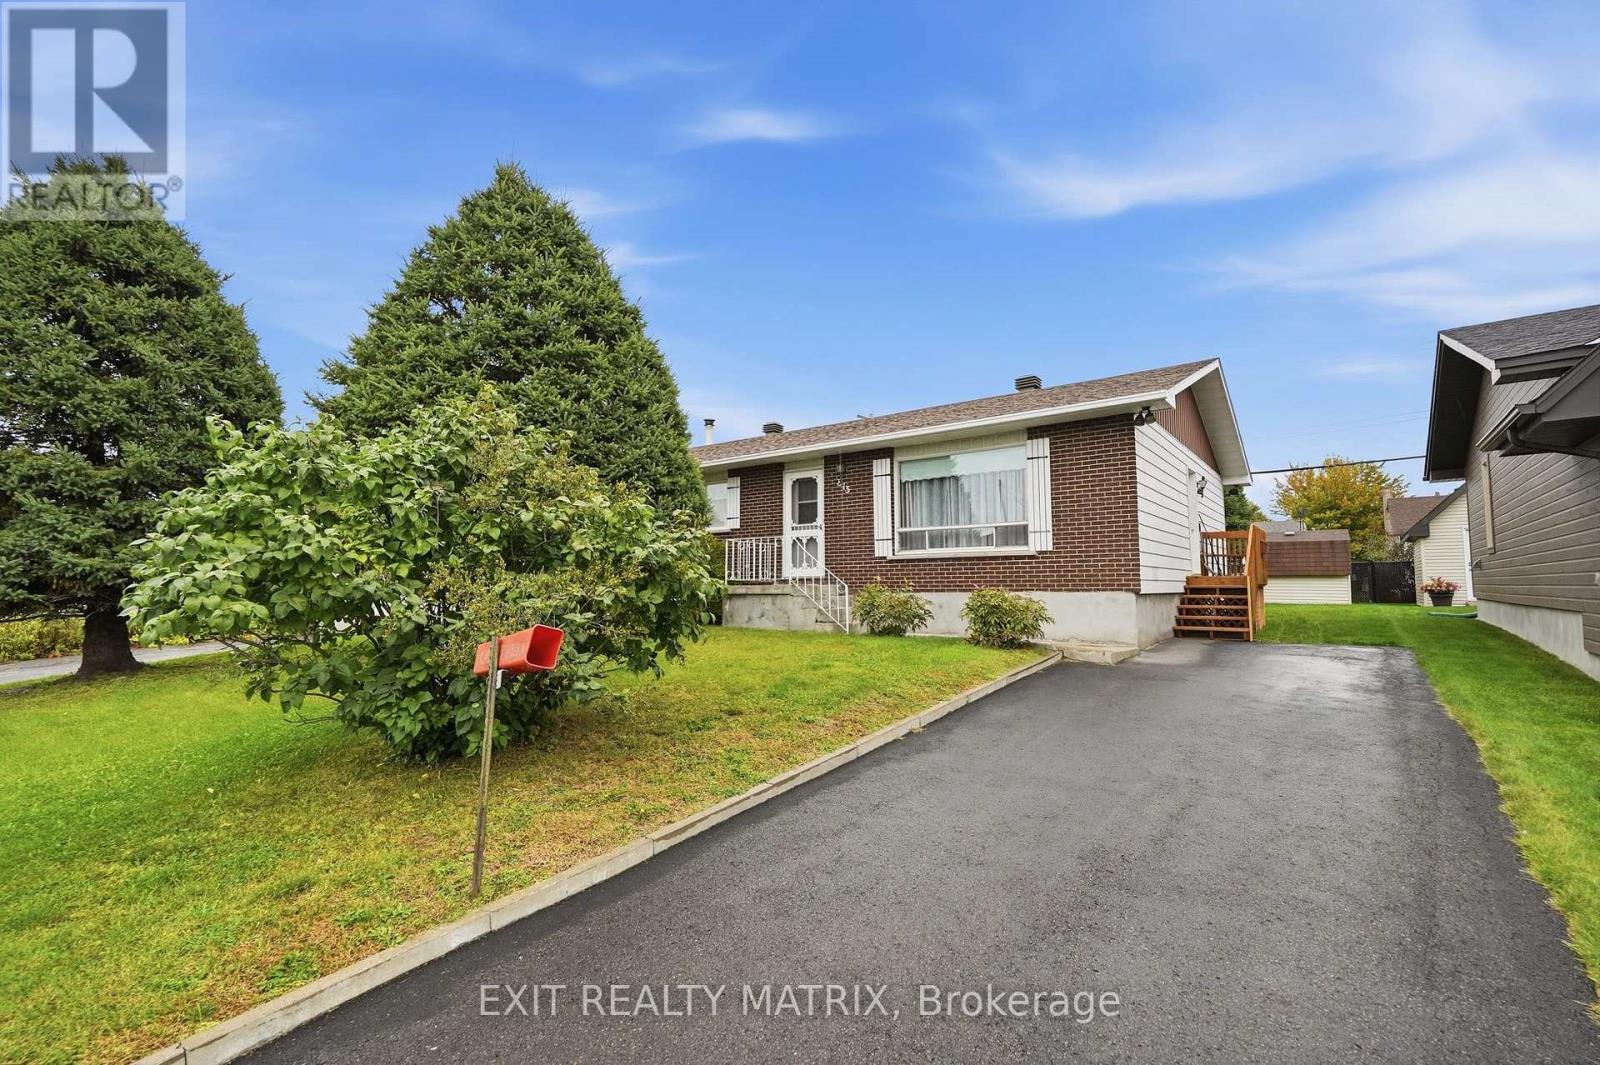
Location, Location! Solid Bungalow in the fantastic "Mont-Roc" neighborhood featuring a well maintained 1,423 sq. ft.
bungalow ideally located close to the hospital, shopping, golf course, and school. The main level offers a great kitchen combined with dining area, three good size bedrooms and a 4 piece bathroom, while the large wide staircase leads to the fully finished basement providing valuable additional living space, including a large family room with wood stove, a 3 piece bathroom and a separate enclosed office - perfect for working from home or a hobby room. Enjoy the outdoors from the private backyard featuring a solid wooden deck and convenient wheelchair-accessible ramp.
A great opportunity for buyers looking for a well-built home in an excellent location, with the flexibility to add their own personal style and updates. Call today!
Property summary
- MLS® number
- X13842408
- Property type
- Single Family
- Building type
- House
- Title
- Freehold
- Land size
- 60 x 100 FT
- Annual property taxes
- $3,741.00
- Parking
- 2 spaces · No Garage
- Days on market
- 1 day
Features & details
- Heating
- Baseboard heaters, Electric, Wood
- Cooling
- None
- Basement
- Finished, Full
- Appliances
- Washer, Refrigerator, Water meter, Dishwasher, Stove, Dryer, Blinds, Water Heater
- Exterior features
- Brick, Aluminum siding
- Lot features
- Wheelchair access
- Community features
- School Bus
- Architectural style
- Bungalow
What would this home cost you?
Based on the $409,000 asking price at a 5.00% example rate, semi-annual compounding.
Renanza Realty Inc. can represent you on this property — send an enquiry to arrange a private viewing.
Listing courtesy of EXIT REALTY MATRIX, HAWKESBURY.
The listing data displayed here is provided in part by the Canadian Real Estate Association (CREA) through its Data Distribution Facility (DDF®) and is drawn from Boards and Associations across Canada. Information is deemed reliable but is not guaranteed accurate by CREA. The listings are held by brokerages other than Renanza Realty unless otherwise noted.
The trademarks REALTOR®, REALTORS® and the REALTOR® logo are controlled by CREA and identify real estate professionals who are members of CREA. The trademarks MLS®, Multiple Listing Service® and the associated logos identify professional services rendered by REALTOR® members of CREA to effect the purchase, sale and lease of real estate as part of a cooperative selling system.