
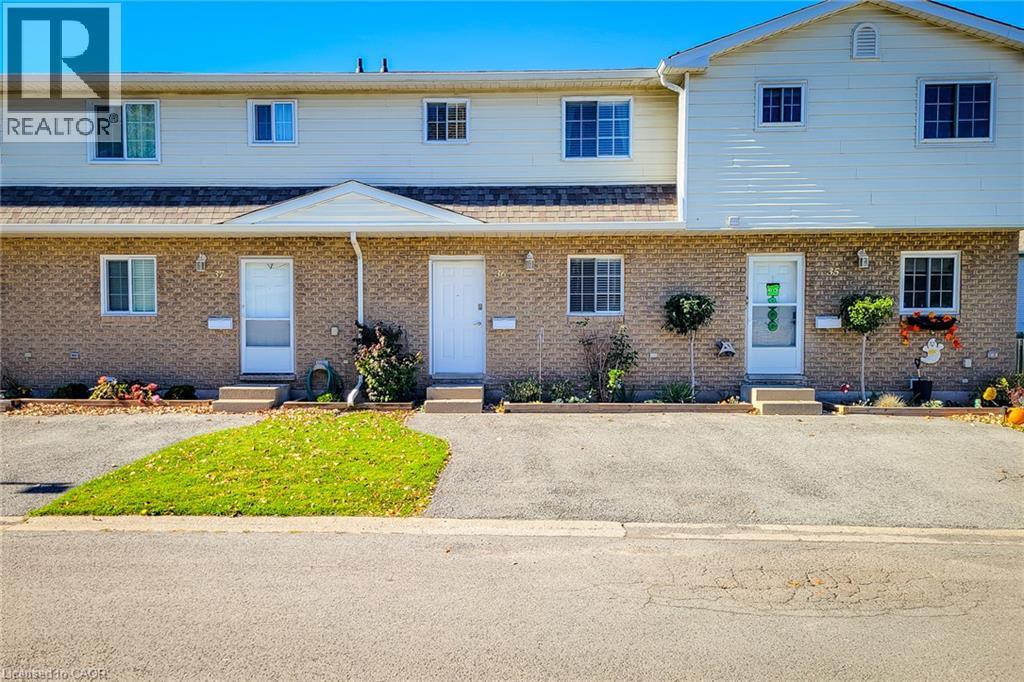
8136 COVENTRY Road Unit# 36
Niagara Falls, Ontario
MLS® 40873462
$385,000
- Status
- Active
- Property type
- House
- MLS® number
- 40873462
- Bedrooms
- 3
- Bathrooms
- 3
- Year built
- 1988
 1 / 40
Listing description
Welcome to this wonderful 3-bedroom, 2. 5-bathroom condo townhouse, offering a functional layout, comfortable living spaces, and a private outdoor space. The main floor features a welcoming living room complete with a cozy electric fireplace, creating the perfect atmosphere for relaxing evenings or entertaining family and friends.
The living area offers a walkout to the backyard, allowing for a seamless connection between indoor and outdoor living. An adjoining dining area provides plenty of room for family meals and gatherings, while the kitchen offers ample cupboard and counter space to accommodate your everyday cooking needs. A convenient 2-piece powder room completes the main level.
Upstairs, you'll find three well-sized bedrooms, providing comfortable accommodations for the whole family, along with a 4-piece main bathroom. The finished basement adds valuable additional living space, featuring a large recreation room ideal for a family hangout, home theatre, games room, or home office. A dedicated laundry area and an additional 4-piece bathroom add to the home's overall convenience and functionality.
Step outside to enjoy the fully fenced backyard, complete with a patio that is perfect for outdoor dining, summer barbecues, or simply unwinding in your own private space. A single-car driveway provides convenient parking. Ideally situated close to schools, parks, public transit, shopping, and all major amenities, this home offers a fantastic opportunity for first-time buyers, growing families, or those looking for a comfortable, low-maintenance lifestyle.
With generous living space across three levels and a convenient location, this townhouse is ready to welcome you home!
Property summary
- MLS® number
- 40873462
- Property type
- Single Family
- Building type
- Row / Townhouse
- Square footage
- 1,760 sq ft
- Title
- Condo/Strata
- Built in
- 1988
- Annual property taxes
- $2,487.00
- Parking
- 1 space · Visitor Parking
- Days on market
- 14 days
Features & details
- Heating
- Forced air, Natural gas
- Cooling
- Central air conditioning
- Basement
- Finished, Full
- Appliances
- Washer, Refrigerator, Water meter, Stove, Dryer, Hood Fan, Window Coverings
- Exterior features
- Vinyl siding, Brick Veneer
- Lot features
- Cul-de-sac, Paved driveway, Shared Driveway
- Community features
- School Bus, Community Centre
- Architectural style
- Other
- Maintenance fee
- $290 / Monthly
What would this home cost you?
Based on the $385,000 asking price at a 5.00% example rate, semi-annual compounding.
Renanza Realty Inc. can represent you on this property — send an enquiry to arrange a private viewing.
Listing courtesy of New Era Real Estate, Mississauga.
The listing data displayed here is provided in part by the Canadian Real Estate Association (CREA) through its Data Distribution Facility (DDF®) and is drawn from Boards and Associations across Canada. Information is deemed reliable but is not guaranteed accurate by CREA. The listings are held by brokerages other than Renanza Realty unless otherwise noted.
The trademarks REALTOR®, REALTORS® and the REALTOR® logo are controlled by CREA and identify real estate professionals who are members of CREA. The trademarks MLS®, Multiple Listing Service® and the associated logos identify professional services rendered by REALTOR® members of CREA to effect the purchase, sale and lease of real estate as part of a cooperative selling system.