
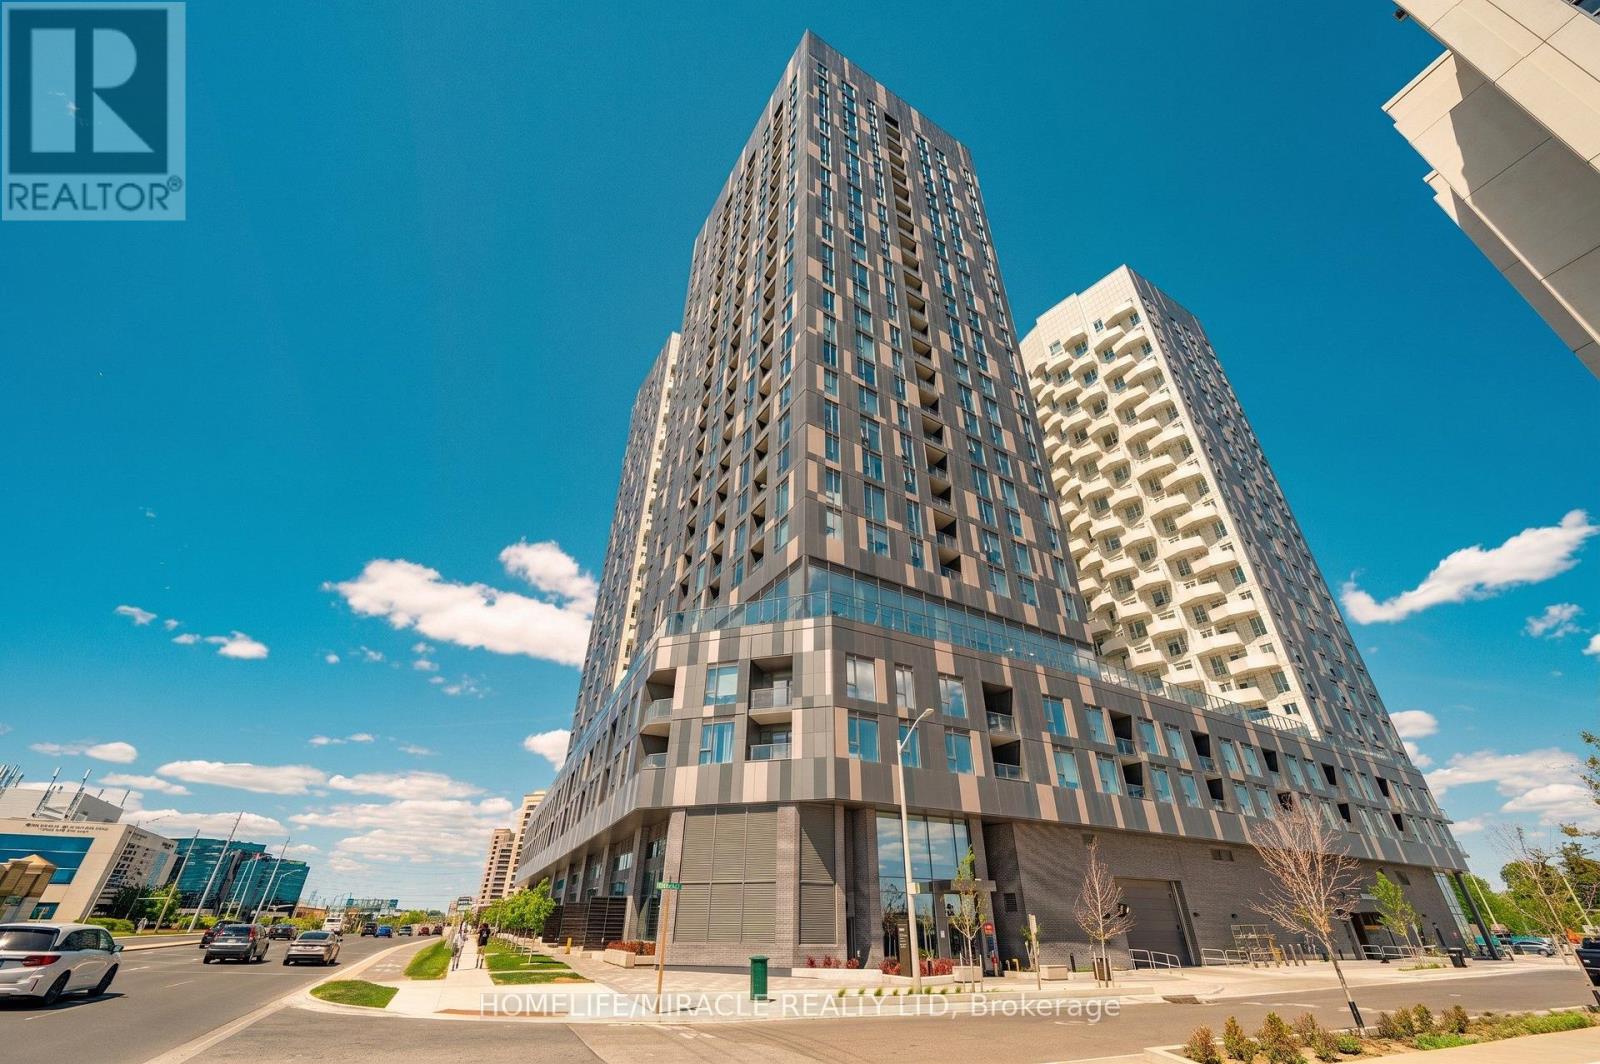
813 - 10 ABEJA STREET
Vaughan (Concord), Ontario
MLS® N13666038
$615,000
- Status
- Active
- Property type
- House
- MLS® number
- N13666038
- Bedrooms
- 3
- Bathrooms
- 2
- Year built
- —
 1 / 21
Listing description
Stunning 3 Bed & 2 Bath Suite at Abeja District - Tower 1, ideally located in the heart of Vaughan. Situated on the 8th floor, offers 890 sq. ft.
of thoughtfully designed interior living space plus a 55 SQFT open balcony with an unobstructed South East Exposure. Premium upgrades throughout including vinyl plank flooring, Caesarstone quartz countertops with mitre edge, light grey flat-panel kitchen cabinetry, black designer faucet, framed glass shower enclosure, upgraded in-suite washer/dryer, and light filtering & blackout window coverings. Modern kitchen with stainless steel appliances including dishwasher, fridge, stove and over-the-range microwave hood fan.
Individual climate control with central heating and AC. 1 underground parking space on P1 included. Building features concierge/security, elevator, visitor parking, Gym, Party Room, rooftop deck/garden and more.
Conveniently located in the heart of Vaughan right opposite Vaughan Mills & easy access to transit, parks, schools, shopping and Mackenzie Health Hospital.
Property summary
- MLS® number
- N13666038
- Property type
- Single Family
- Building type
- Apartment
- Title
- Condo/Strata
- Parking
- 1 space · Garage, Underground
- Days on market
- 14 days
Features & details
- Heating
- Forced air, Natural gas
- Cooling
- Central air conditioning, Air exchanger, Ventilation system
- Basement
- None
- Appliances
- Refrigerator, Intercom, Dishwasher, Stove, Oven, Water Heater - Tankless
- Exterior features
- Concrete
- Lot features
- Balcony, In suite Laundry
- Community features
- Community Centre, Pets Allowed With Restrictions
- Maintenance fee
- $642.45 / Monthly
What would this home cost you?
Based on the $615,000 asking price at a 5.00% example rate, semi-annual compounding.
Renanza Realty Inc. can represent you on this property — send an enquiry to arrange a private viewing.
Listing courtesy of HOMELIFE/MIRACLE REALTY LTD, BRAMPTON.
The listing data displayed here is provided in part by the Canadian Real Estate Association (CREA) through its Data Distribution Facility (DDF®) and is drawn from Boards and Associations across Canada. Information is deemed reliable but is not guaranteed accurate by CREA. The listings are held by brokerages other than Renanza Realty unless otherwise noted.
The trademarks REALTOR®, REALTORS® and the REALTOR® logo are controlled by CREA and identify real estate professionals who are members of CREA. The trademarks MLS®, Multiple Listing Service® and the associated logos identify professional services rendered by REALTOR® members of CREA to effect the purchase, sale and lease of real estate as part of a cooperative selling system.