
8121 SHAUGHNESSY STREET
Vancouver, British Columbia
MLS® R3134062
$1,599,000
- Status
- Active
- Property type
- House
- MLS® number
- R3134062
- Bedrooms
- 3
- Bathrooms
- 3
- Year built
- 2018
 1 / 40
Listing description
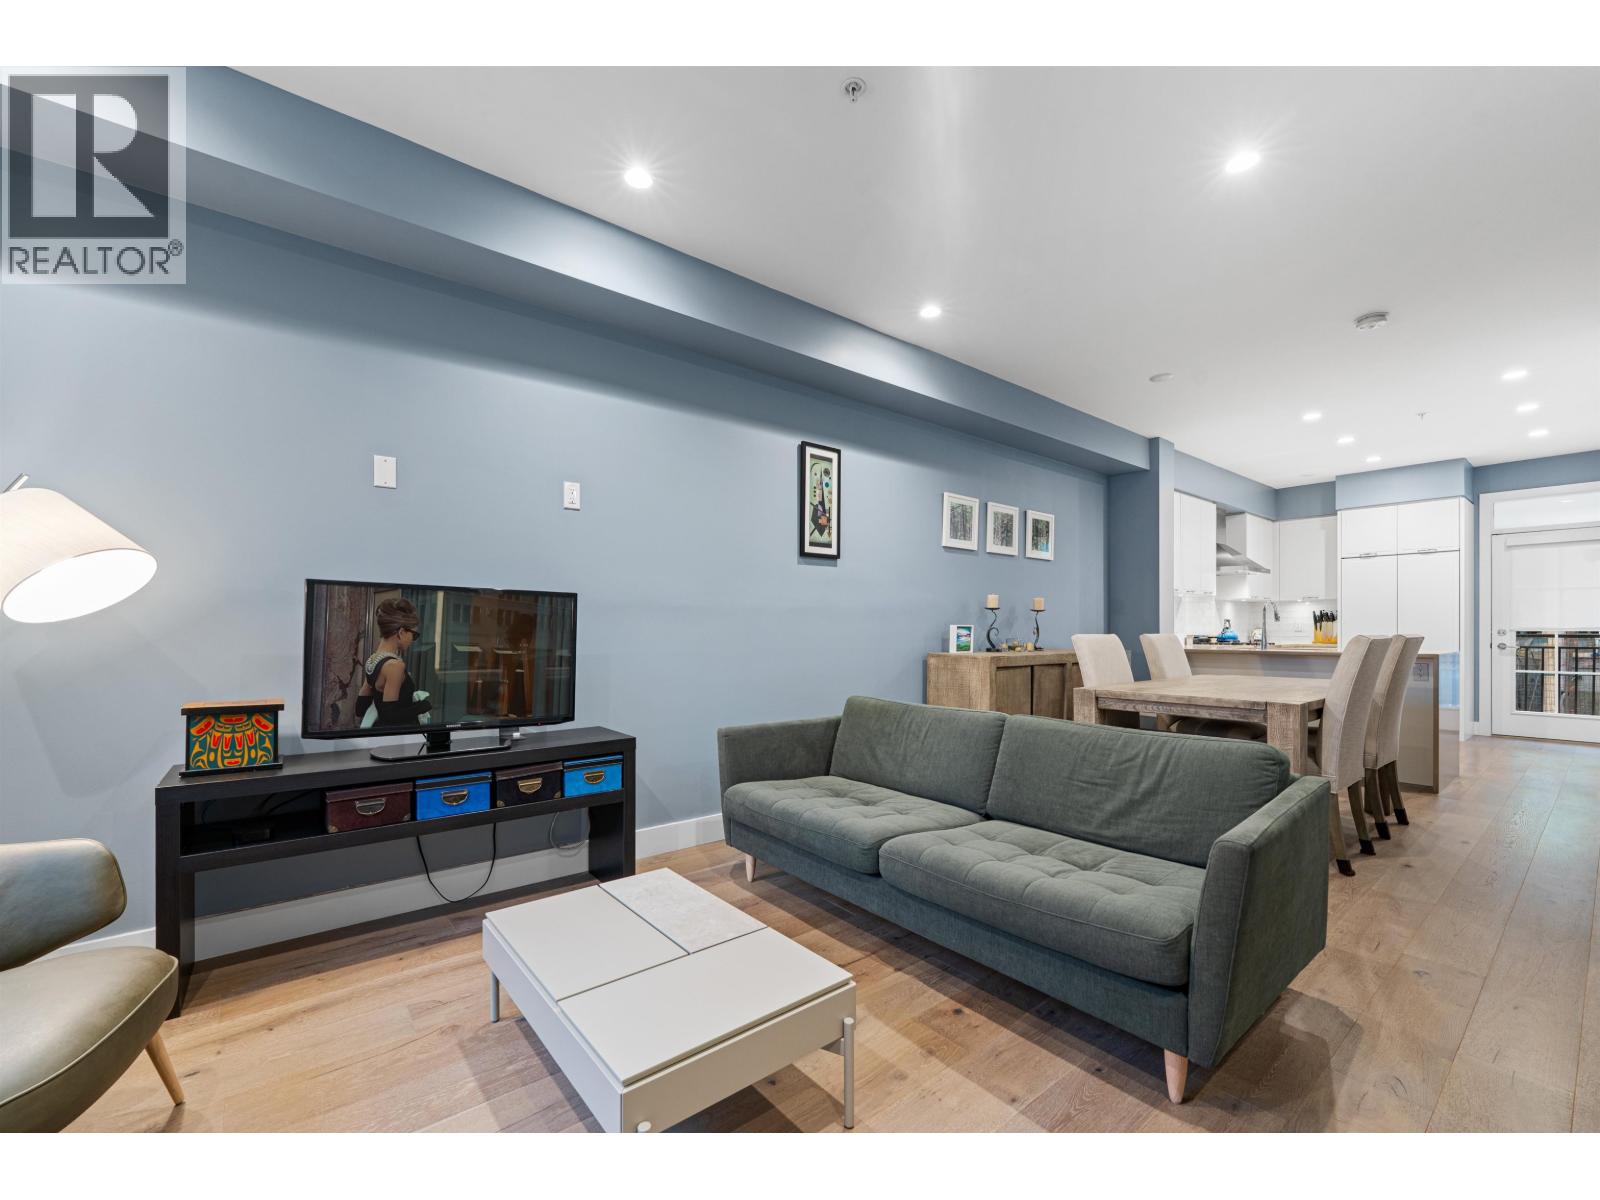
So many features for this upgraded 1653sf 3 bed + TWO OFFICE, 2. 5 bath, 3 balcony townhome on quiet Shaughnessy St:BRAND NEW HEAT PUMP A/C, custom CALIFORNIA CLOSET storage, brand new carpet/flooring, HIGH 9´3 ceilings, NAVIEN high efficiency instant hot water heater, Bertazzoni gas range, direct access from parking to entry, & NUHEAT in-floor heating. Private, gated courtyard entrance on a Cherry blossom lined street!
3 outdoor spaces - a sunny, East facing primary bedroom upper balcony & 2 patios on the main floor - great for grilling and entertaining. A large office on the lower floor (w/high ceilings!) & another one next to the 2nd bedroom!
Built by reputable Alabaster Homes & designed by Formwerks. Walk to Marine Gateway Skytrain, Safeway/Granville shopping, Oak Park, & the future new Marpole Community Center. Send your kids to Sir Winston Churchill (IB & French Immersion).
Welcome to Shaughnessy Residences. OPEN HOUSE SUN AUG 30th 2-4pm
Property summary
- MLS® number
- R3134062
- Property type
- Single Family
- Building type
- Row / Townhouse
- Square footage
- 1,653 sq ft
- Title
- Condo/Strata
- Land size
- 0 square feet
- Built in
- 2018
- Annual property taxes
- $5,473.33
- Parking
- 1 space
- Days on market
- 81 days
Features & details
- Heating
- Forced air, Electric, Natural gas
- Cooling
- Air Conditioned
- Basement
- Finished, Unknown, Unknown
- Appliances
- All
- Lot features
- Central location, Private setting
- Community features
- Pets Allowed With Restrictions, Rentals Allowed With Restrictions
- Strata fee
- $583.94 / Monthly
What would this home cost you?
Based on the $1,599,000 asking price at a 5.00% example rate, semi-annual compounding.
Renanza Realty Inc. can represent you on this property — send an enquiry to arrange a private viewing.
Listing courtesy of Stilhavn Real Estate Services, Vancouver.
The listing data displayed here is provided in part by the Canadian Real Estate Association (CREA) through its Data Distribution Facility (DDF®) and is drawn from Boards and Associations across Canada. Information is deemed reliable but is not guaranteed accurate by CREA. The listings are held by brokerages other than Renanza Realty unless otherwise noted.
The trademarks REALTOR®, REALTORS® and the REALTOR® logo are controlled by CREA and identify real estate professionals who are members of CREA. The trademarks MLS®, Multiple Listing Service® and the associated logos identify professional services rendered by REALTOR® members of CREA to effect the purchase, sale and lease of real estate as part of a cooperative selling system.