
812 Albert STREET
Hudson Bay, Saskatchewan
MLS® SK052664
$245,000
- Status
- Active
- Property type
- House
- MLS® number
- SK052664
- Bedrooms
- 3
- Bathrooms
- 2
- Year built
- 1967
 1 / 45
Listing description
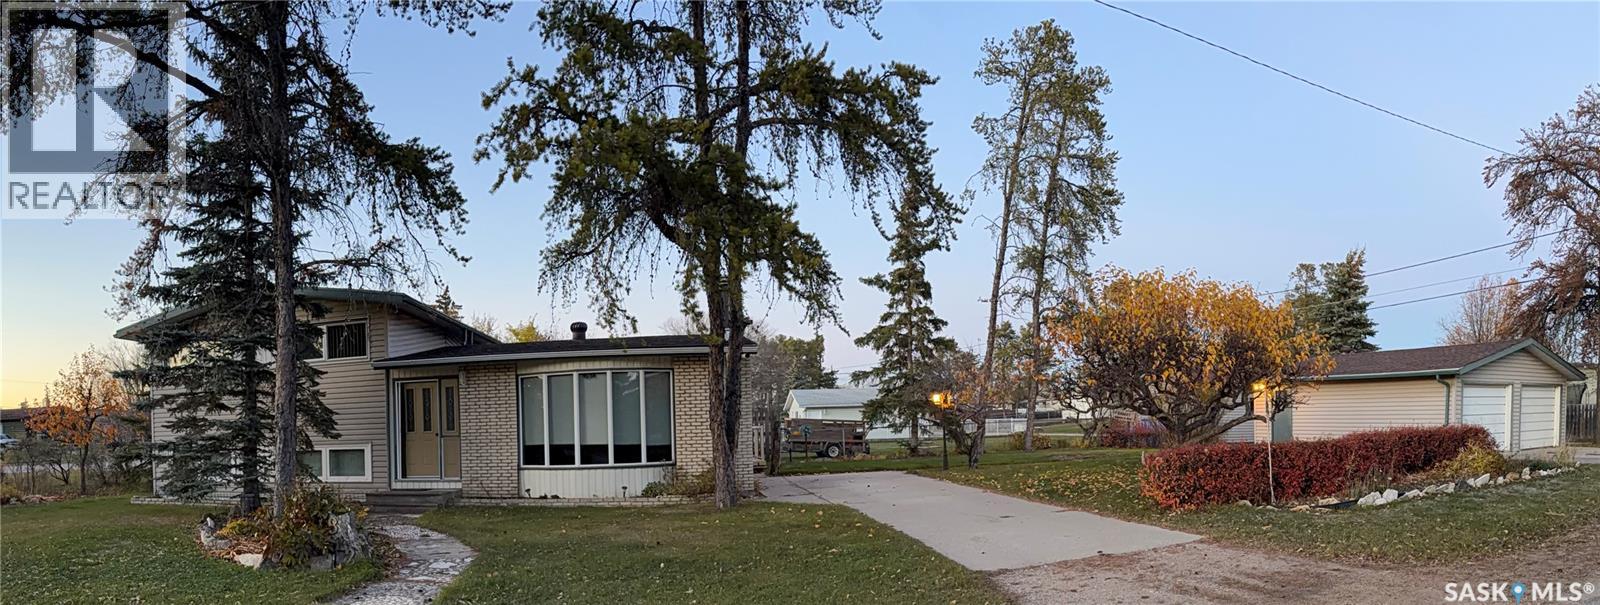
WELCOME TO 812 ALBERT STREET, HUDSON BAY, SK! SPACIOUS FAMILY HOME WITH ENDLESS POSSIBILITIES! Located in a beautiful, established neighbourhood surrounded by large mature trees, this inviting 1,092 sq.
ft. home offers plenty of space, comfort and versatility! Featuring three bedrooms, three separate living areas and a dedicated office, this home offers flexible options for a growing family.
One of the additional living areas could easily become a fourth bedroom, while the office offers potential for a fifth bedroom. The charming galley-style kitchen features beautiful wooden cabinetry and a lovely east-facing bow window that welcomes the morning sunshine. The spacious living room showcases hardwood flooring and another beautiful bow window, filling the space with natural light.
With a four-piece bathroom, an additional two-piece bathroom, a wet bar and cold storage, this home offers plenty of practical features for everyday living and entertaining. Step outside onto the large deck overlooking the mature yard, situated on a generous 58’ × 158’ lot. For those needing garage and workshop space, this property delivers!
The detached 22’ × 24’ two-car garage is wired, while the separate 16’ × 12’ heated, insulated and wired workshop is ideal for hobbies, projects or extra storage. Move in and start enjoying your new home! Most furniture and furnishings may also be included, making your move even easier.
With its spacious layout, multiple living areas, beautiful mature yard and excellent garage and workshop space, this property offers incredible potential. Come discover everything 812 Albert Street has to offer!
Property summary
- MLS® number
- SK052664
- Property type
- Single Family
- Building type
- House
- Square footage
- 1,092 sq ft
- Title
- Freehold
- Land size
- 8700 square feet
- Built in
- 1967
- Annual property taxes
- $1,820.00
- Parking
- Detached Garage, Parking Space(s)
- Days on market
- 0 days
Features & details
- Heating
- Forced air, Natural gas
- Cooling
- Central air conditioning
- Basement
- Finished, Partial
- Appliances
- Washer, Refrigerator, Dishwasher, Stove, Dryer, Microwave, Hood Fan, Storage Shed
- Lot features
- Treed, Corner Site
What would this home cost you?
Based on the $245,000 asking price at a 5.00% example rate, semi-annual compounding.
Renanza Realty Inc. can represent you on this property — send an enquiry to arrange a private viewing.
Listing courtesy of Royal LePage Renaud Realty, Tisdale.
The listing data displayed here is provided in part by the Canadian Real Estate Association (CREA) through its Data Distribution Facility (DDF®) and is drawn from Boards and Associations across Canada. Information is deemed reliable but is not guaranteed accurate by CREA. The listings are held by brokerages other than Renanza Realty unless otherwise noted.
The trademarks REALTOR®, REALTORS® and the REALTOR® logo are controlled by CREA and identify real estate professionals who are members of CREA. The trademarks MLS®, Multiple Listing Service® and the associated logos identify professional services rendered by REALTOR® members of CREA to effect the purchase, sale and lease of real estate as part of a cooperative selling system.