
812 - 240 VILLAGEWALK BOULEVARD
London North (North R), Ontario
MLS® X14119774
$2,880/mo
- Status
- Active
- Property type
- House
- MLS® number
- X14119774
- Bedrooms
- 2
- Bathrooms
- 2
- Year built
- —
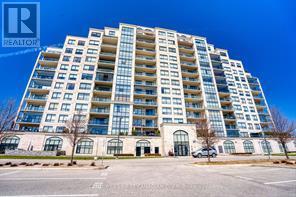 1 / 47
Listing description
Rare opportunity to lease a bright and contemporary 2-bedroom plus den condo offering 1,512 sq. ft. of stylish living space in one of North London's most sought-after communities.
Surrounded by prestigious homes and within walking distance to St. Catherine of Siena Catholic Elementary School, this exceptional location is also just steps to Plane Tree Park and nearby conservation trails, and minutes to Sunningdale Golf & Country Club, Western University, University Hospital, Masonville Mall, and other major amenities. Located in a highly regarded school district, including Masonville P.
S. and A. B.
Lucas S. S. This spacious unit features hardwood flooring throughout, a beautifully designed kitchen with white cabinetry, ceramic tile backsplash, stainless steel appliances, and a large L-shaped island ideal for everyday living and entertaining.
The layout also includes two full bathrooms, a generous walk-in pantry, in-suite laundry, crown moulding, and a cozy gas fireplace in the great room. Enjoy the oversized balcony in every season with the Lumon window system. The unit also includes two parking spaces, a storage locker, and access to outstanding building amenities, including an indoor saltwater pool, billiards room, golf simulator, and more.
Heating, cooling, and water are included in the rent; tenant pays hydro only.
Property summary
- MLS® number
- X14119774
- Property type
- Single Family
- Building type
- Apartment
- Title
- Condo/Strata
- Parking
- 2 spaces · Garage, Underground
- Days on market
- 9 days
Features & details
- Heating
- Forced air, Natural gas
- Cooling
- Central air conditioning
- Basement
- None
- Appliances
- Washer, Refrigerator, Stove, Dryer, Hood Fan, Window Coverings
- Exterior features
- Brick
- Lot features
- Balcony, Guest Suite
- Community features
- Pets Allowed With Restrictions
Renanza Realty Inc. can represent you on this property — send an enquiry to arrange a private viewing.
Listing courtesy of CENTURY 21 FIRST CANADIAN CORP, LONDON.
The listing data displayed here is provided in part by the Canadian Real Estate Association (CREA) through its Data Distribution Facility (DDF®) and is drawn from Boards and Associations across Canada. Information is deemed reliable but is not guaranteed accurate by CREA. The listings are held by brokerages other than Renanza Realty unless otherwise noted.
The trademarks REALTOR®, REALTORS® and the REALTOR® logo are controlled by CREA and identify real estate professionals who are members of CREA. The trademarks MLS®, Multiple Listing Service® and the associated logos identify professional services rendered by REALTOR® members of CREA to effect the purchase, sale and lease of real estate as part of a cooperative selling system.