
812 - 1400 DIXIE ROAD
Mississauga (Lakeview), Ontario
MLS® W13673446
$610,000
- Status
- Active
- Property type
- House
- MLS® number
- W13673446
- Bedrooms
- 2
- Bathrooms
- 2
- Year built
- —
 1 / 29
Listing description
Step into this 2-bedroom, 2-bathroom suite at The Fairways, with approx 1,365 sq ft of open-concept living. Perfect for an active social life within the community. Oversized, west-facing windows flood the unit with natural light, creating a serene atmosphere that complements its enviable views over Lakeview G.
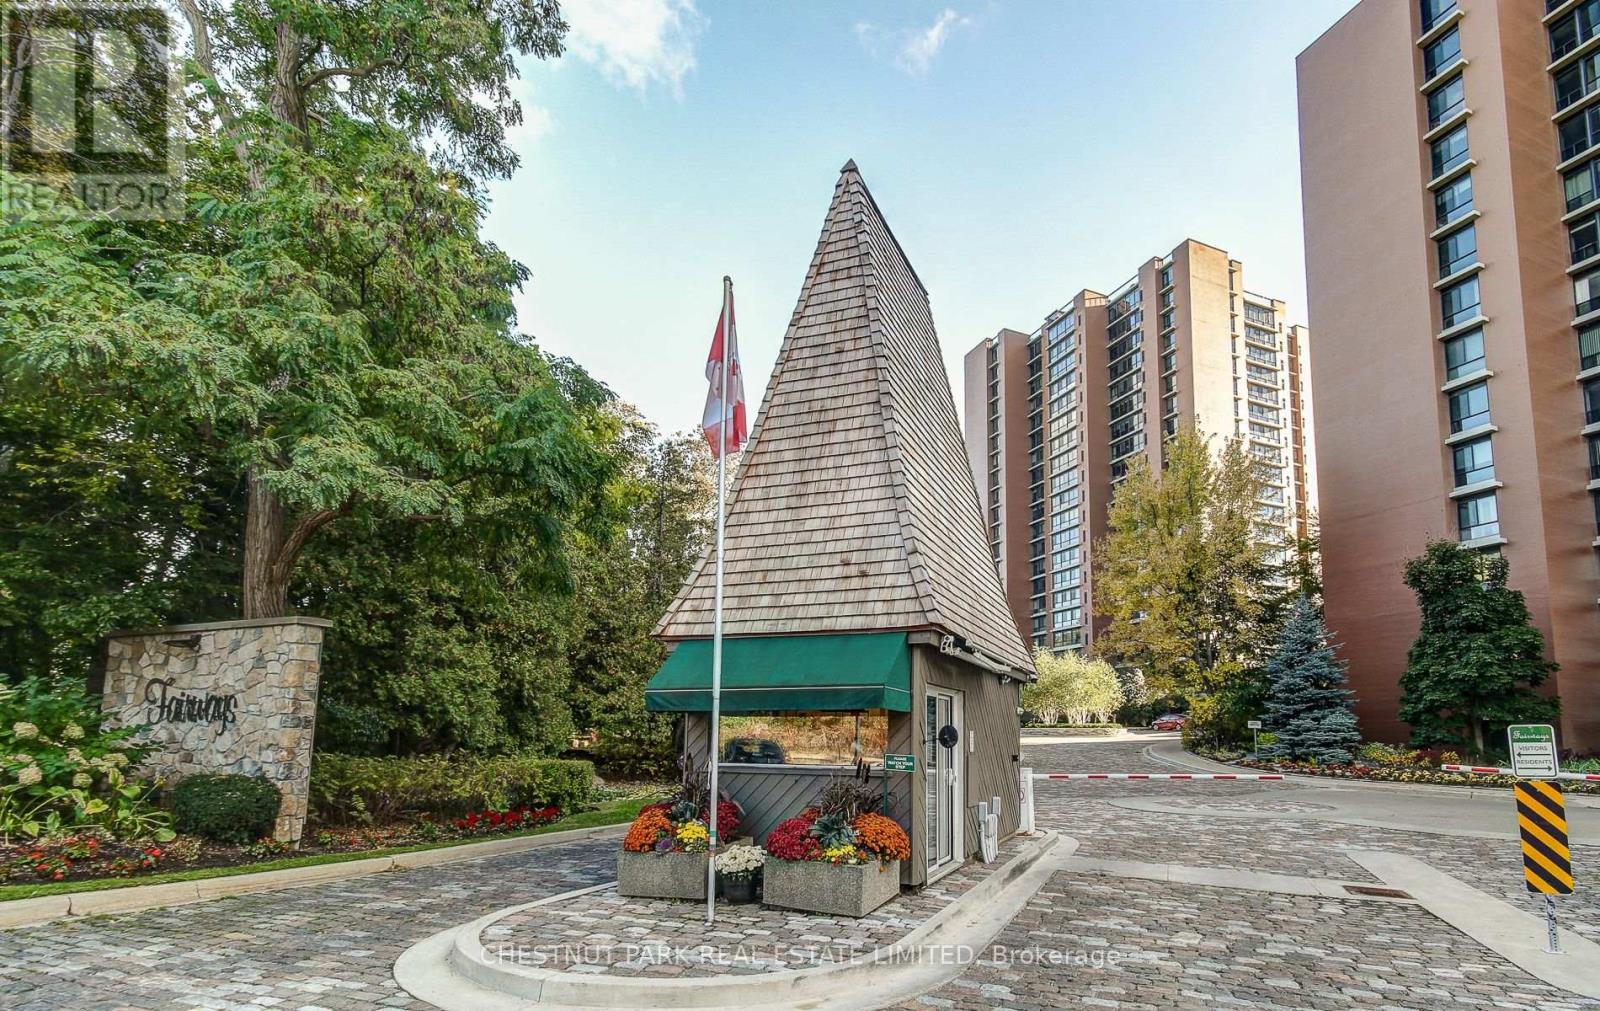
C, pool terrace and gardens. Truly an oasis in the city, nestled on 5. 5 acres of beautifully landscaped grounds, this award-winning condo-voted GTA's Condo of the Year in 2021-delivers a true country club lifestyle.
Residents enjoy exclusive amenities such as a heated in- ground pool, tennis courts, putting green, shuffleboard, pickleball court, BBQ area, workshop, library, gym, billiards room, sauna, hair salon and car wash facilities. The McMaster Heritage House serves as the perfect venue for special events (ample visitor parking ), while 24-hour security and a weekday concierge offer peace of mind. Conveniently located near major highways, GO Station, Pearson Airport, Sherway Shopping Centre, plus the many restaurants and shops in the Old Village of Port Credit.
An easy walk to Marie Curtis Park on the lake.
Property summary
- MLS® number
- W13673446
- Property type
- Single Family
- Building type
- Apartment
- Title
- Condo/Strata
- Annual property taxes
- $4,073.43
- Parking
- 2 spaces · Garage
- Days on market
- 13 days
Features & details
- Heating
- Forced air, Natural gas
- Cooling
- Central air conditioning
- Basement
- None
- Flooring
- Laminate
- Appliances
- Refrigerator, Dishwasher, Stove, Hood Fan
- Exterior features
- Brick
- Lot features
- Laundry- Coin operated
- Community features
- Pets Allowed With Restrictions
- View
- Lake view, View
- Pool
- Outdoor pool
- Maintenance fee
- $1,269.45 / Monthly
What would this home cost you?
Based on the $610,000 asking price at a 5.00% example rate, semi-annual compounding.
Renanza Realty Inc. can represent you on this property — send an enquiry to arrange a private viewing.
Listing courtesy of CHESTNUT PARK REAL ESTATE LIMITED, TORONTO.
The listing data displayed here is provided in part by the Canadian Real Estate Association (CREA) through its Data Distribution Facility (DDF®) and is drawn from Boards and Associations across Canada. Information is deemed reliable but is not guaranteed accurate by CREA. The listings are held by brokerages other than Renanza Realty unless otherwise noted.
The trademarks REALTOR®, REALTORS® and the REALTOR® logo are controlled by CREA and identify real estate professionals who are members of CREA. The trademarks MLS®, Multiple Listing Service® and the associated logos identify professional services rendered by REALTOR® members of CREA to effect the purchase, sale and lease of real estate as part of a cooperative selling system.