
811 - 23 WOODLAWN ROAD E
Guelph (Riverside Park), Ontario
MLS® X13430148
$525,000
- Status
- Active
- Property type
- House
- MLS® number
- X13430148
- Bedrooms
- 3
- Bathrooms
- 2
- Year built
- —
 1 / 47
Listing description
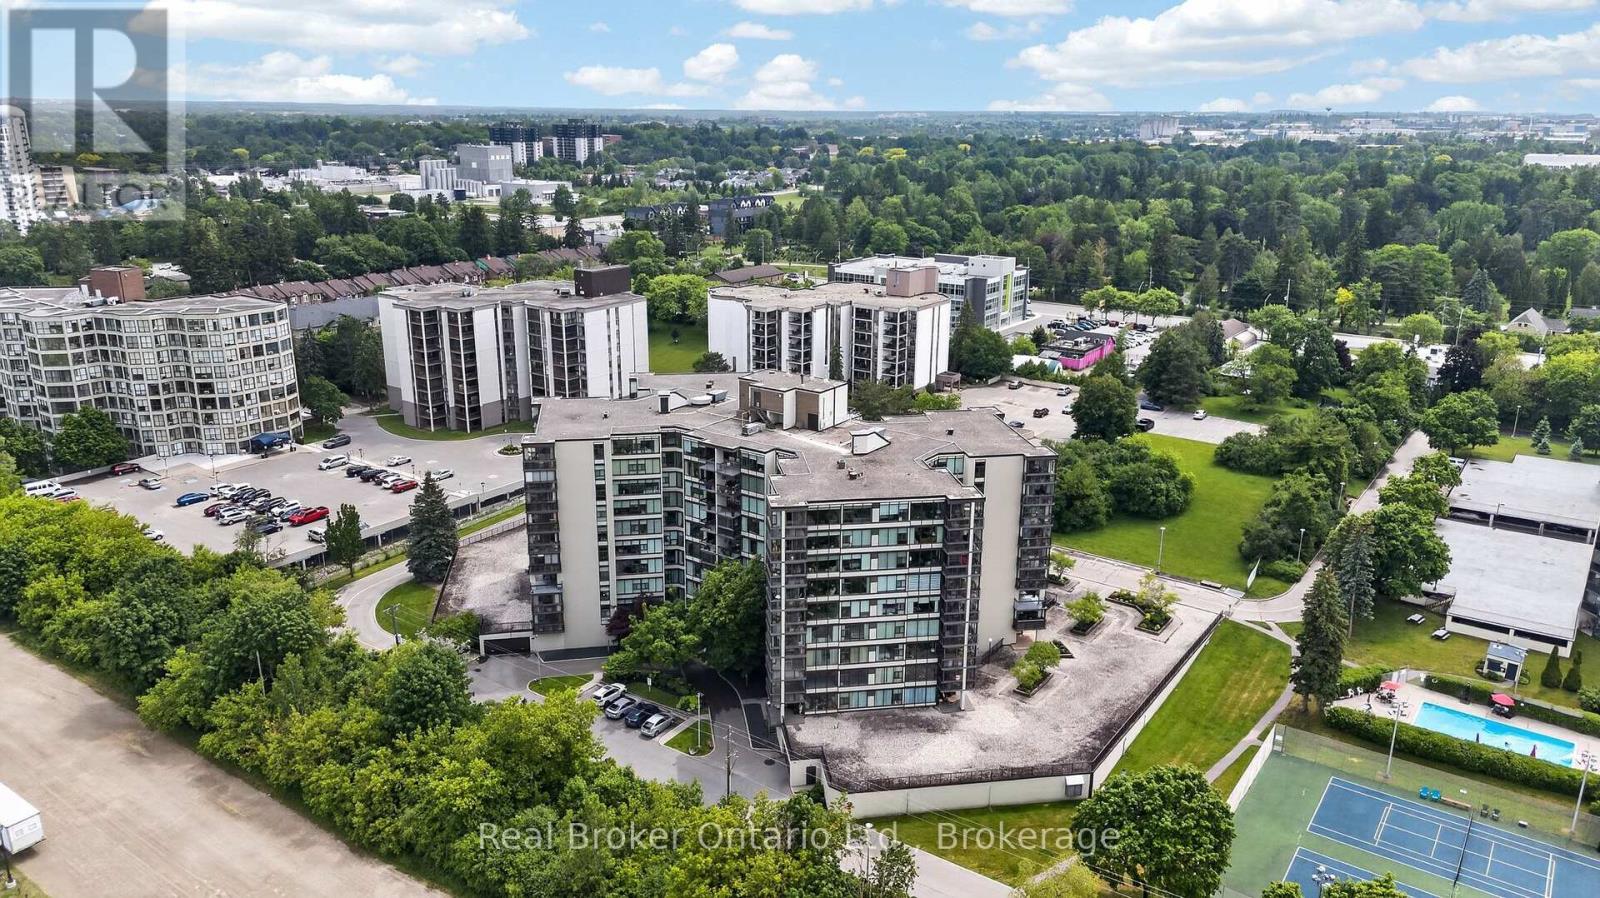
Welcome to this spacious eighth-floor condominium in Guelph's desirable north end, located in a beautifully maintained building that has been well cared for. This is more than just a place to live-it's a community. Many residents have called the building home for decades.
This bright and inviting suite features two bedrooms plus a den, offering flexible space for a home office, guest room, or hobby area. The kitchen is equipped with a brand-new fridge and stove, along with a newer dishwasher and microwave. Convenience is built in with in-suite laundry, a dedicated storage room complete with an upright freezer.
An underground parking space is also included, providing comfort and security year-round. From the eighth floor, enjoy beautiful views of the city and surrounding neighbourhoods, with ever-changing scenery through every season. Vacant and move-in ready, this home offers the perfect opportunity to become part of a welcoming, established community in one of Guelph's most sought-after locations.
Come see why so many residents choose to stay for years. This could be the place you'll be proud to call home.
Property summary
- MLS® number
- X13430148
- Property type
- Single Family
- Building type
- Apartment
- Title
- Condo/Strata
- Annual property taxes
- $4,318.83
- Parking
- 1 space · Garage, Underground
- Days on market
- 81 days
Features & details
- Heating
- Baseboard heaters, Other
- Cooling
- Window air conditioner
- Basement
- None
- Flooring
- Carpeted, Vinyl
- Appliances
- Washer, Refrigerator, Dishwasher, Stove, Dryer, Freezer, Window Coverings
- Exterior features
- Concrete
- Lot features
- Balcony
- Community features
- Pets Allowed With Restrictions
- Maintenance fee
- $942 / Monthly
What would this home cost you?
Based on the $525,000 asking price at a 5.00% example rate, semi-annual compounding.
Renanza Realty Inc. can represent you on this property — send an enquiry to arrange a private viewing.
Listing courtesy of Real Broker Ontario Ltd., GUELPH.
The listing data displayed here is provided in part by the Canadian Real Estate Association (CREA) through its Data Distribution Facility (DDF®) and is drawn from Boards and Associations across Canada. Information is deemed reliable but is not guaranteed accurate by CREA. The listings are held by brokerages other than Renanza Realty unless otherwise noted.
The trademarks REALTOR®, REALTORS® and the REALTOR® logo are controlled by CREA and identify real estate professionals who are members of CREA. The trademarks MLS®, Multiple Listing Service® and the associated logos identify professional services rendered by REALTOR® members of CREA to effect the purchase, sale and lease of real estate as part of a cooperative selling system.