
810 Swansea Road
Windermere, British Columbia
MLS® 10387178
$799,900
- Status
- Active
- Property type
- House
- MLS® number
- 10387178
- Bedrooms
- 3
- Bathrooms
- 2
- Year built
- 1991
 1 / 48
Listing description
Escape to Your Private 2-Acre Sanctuary. Experience the perfect balance of rural tranquility and town convenience. Situated just a 5-minute drive from downtown Invermere, this stunning 2-acre acreage feels like a world away—offering the space you have craved with the amenities you need close at hand.
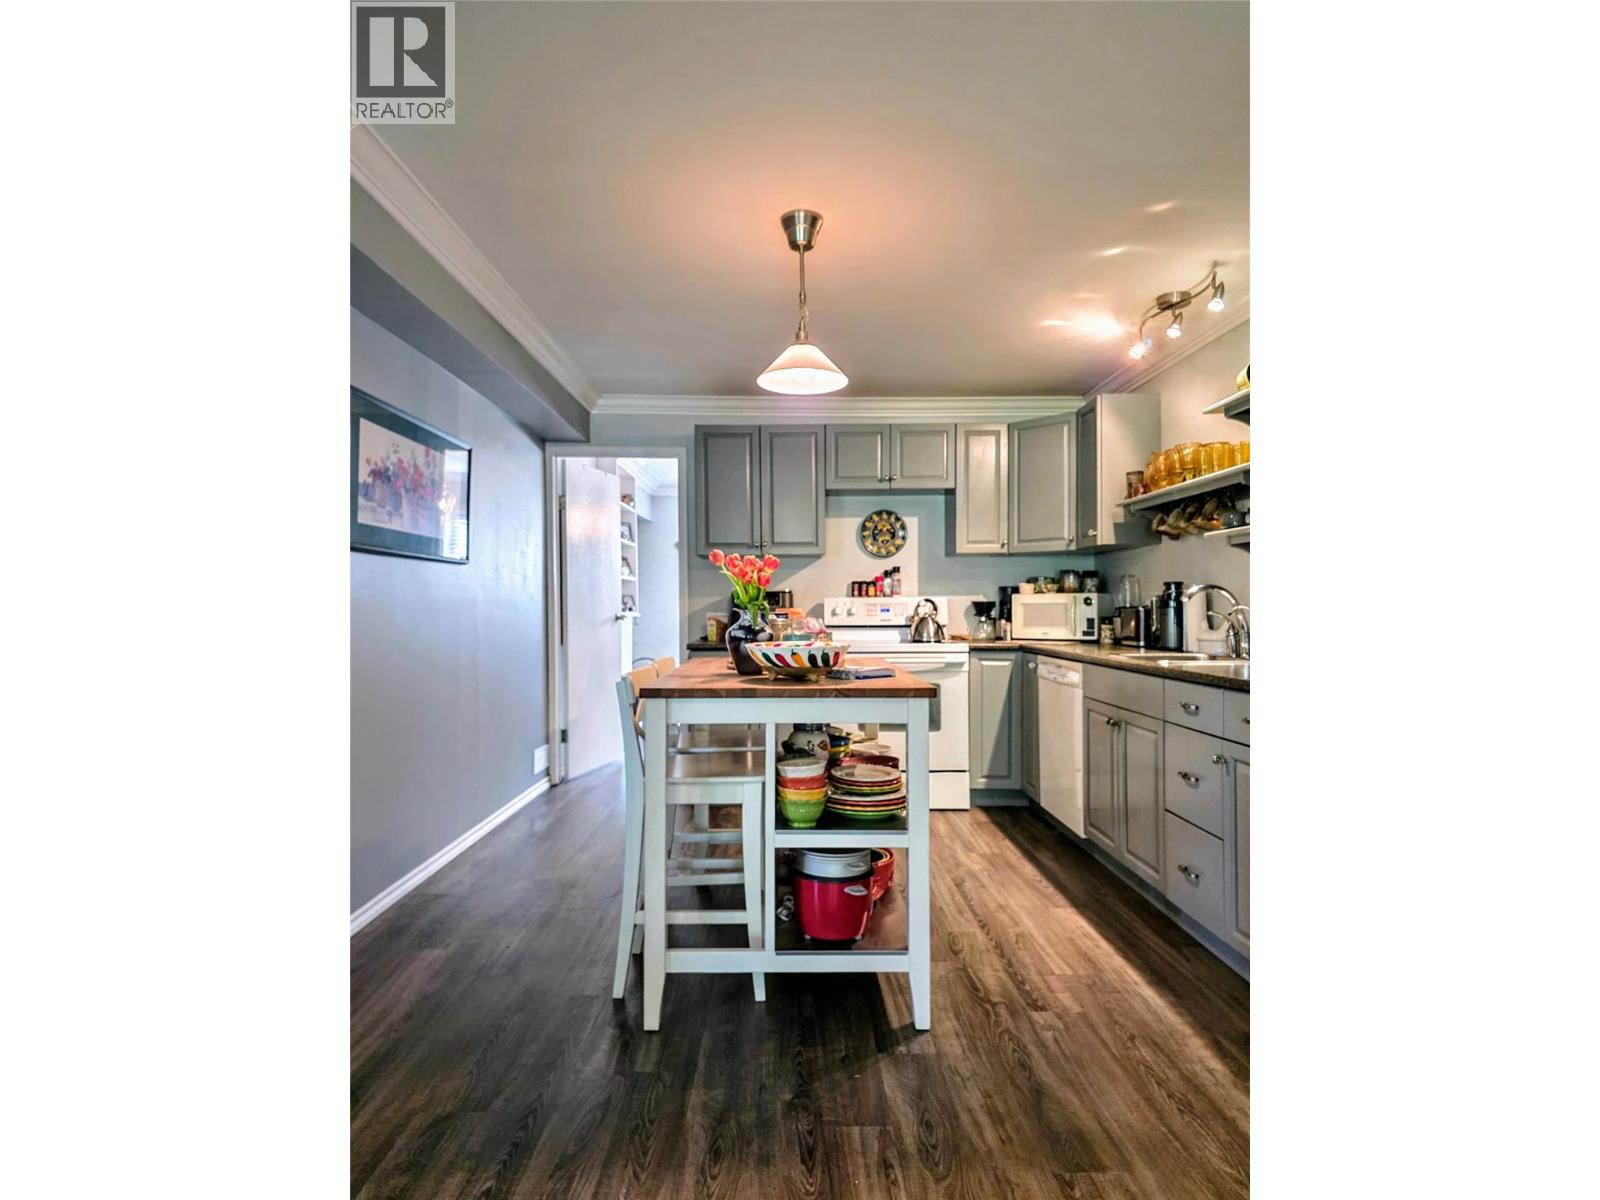
The home features 3 bedrooms, 2 bathrooms with a beautifully re-imagined lower level designed for contemporary living. Step outside to your choice of outdoor retreats, including a cozy covered deck, a spacious open sun deck, or the inviting fire pit patio—perfect for starlit evenings. The upper level is a canvas ready for your creative ideas.
Whether you envision a luxury primary suite or a modern open-concept living area, the massive upper sun deck provides the ultimate vantage point to soak in the surrounding nature. A dream for hobbyists, entrepreneurs, or collectors. It features a huge attached double garage with high ceilings for versatile storage.
In addition, you will find a detached studio ideal for an office or art space, and a massive detached shop. The shop is a true standout, equipped with its own independent power service and multiple heating sources, including wood, electric, and propane to suit your specific needs. Ditch the hustle without sacrificing the lifestyle.
Whether you are looking for a family homestead or a dedicated professional workshop, this unique property delivers. Your mountain escape is waiting.
Property summary
- MLS® number
- 10387178
- Property type
- Single Family
- Building type
- House
- Square footage
- 1,848 sq ft
- Title
- Freehold
- Land size
- 2 acres
- Built in
- 1991
- Annual property taxes
- $2,572.63
- Parking
- 3 spaces · Attached Garage, Detached Garage, RV, Oversize, See Remarks, Heated Garage, Additional Parking
- Days on market
- 103 days
Features & details
- Heating
- Forced air, Electric
- Basement
- Full, Remodeled Basement
- Flooring
- Laminate, Linoleum, Vinyl
- Appliances
- Refrigerator, Dishwasher, Oven, Washer & Dryer, Water Heater - Electric
- Exterior features
- Stucco
- Lot features
- Treed, Two Balconies
- Community features
- Family Oriented, Rural Setting, Pets Allowed, Rentals Allowed
- View
- Mountain view
What would this home cost you?
Based on the $799,900 asking price at a 5.00% example rate, semi-annual compounding.
Renanza Realty Inc. can represent you on this property — send an enquiry to arrange a private viewing.
Listing courtesy of Fair Realty, Panorama.
The listing data displayed here is provided in part by the Canadian Real Estate Association (CREA) through its Data Distribution Facility (DDF®) and is drawn from Boards and Associations across Canada. Information is deemed reliable but is not guaranteed accurate by CREA. The listings are held by brokerages other than Renanza Realty unless otherwise noted.
The trademarks REALTOR®, REALTORS® and the REALTOR® logo are controlled by CREA and identify real estate professionals who are members of CREA. The trademarks MLS®, Multiple Listing Service® and the associated logos identify professional services rendered by REALTOR® members of CREA to effect the purchase, sale and lease of real estate as part of a cooperative selling system.