
810 7 Ave
Fox Creek, Alberta
MLS® A2352419
$469,000
- Status
- Active
- Property type
- House
- MLS® number
- A2352419
- Bedrooms
- 6
- Bathrooms
- 3
- Year built
- 2013
 1 / 35
Listing description
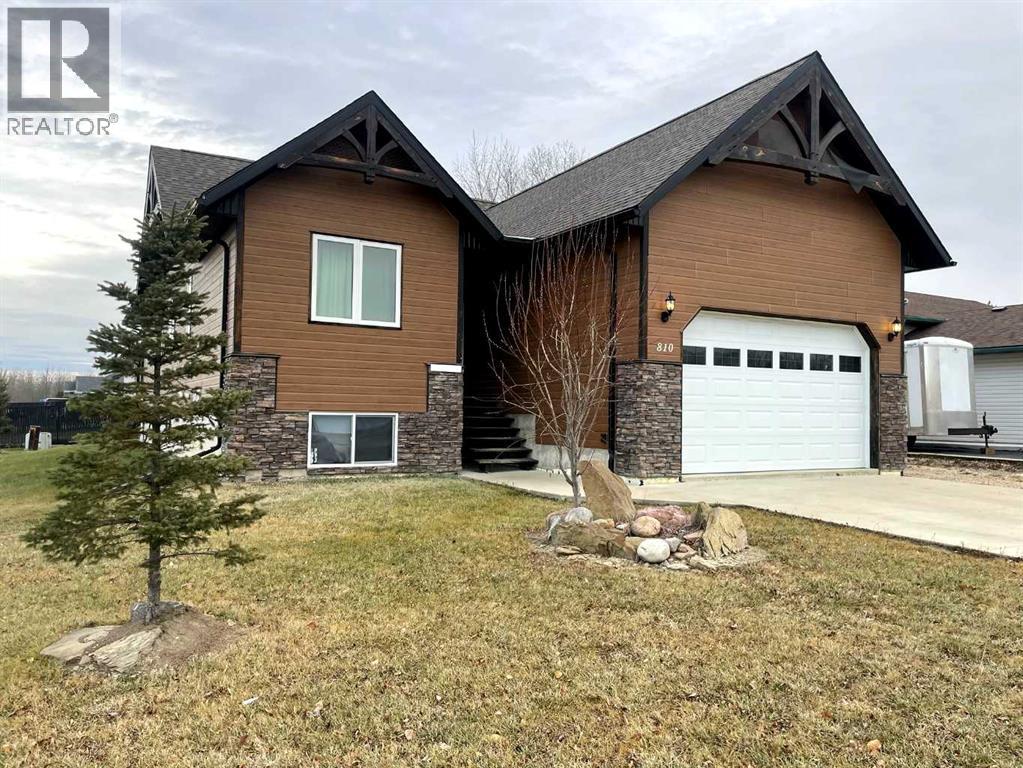
This home is an exquisite custom-built 2013 bungalow on a corner lot! There are extra high-end finishes throughout the home. You enter the home to beautiful slate & Bulgarian laminate floors and a stunning travertine insert, leading to the living room with custom eastern white pine beam vaulted ceilings and large windows giving you all the natural light your heart could desire.
With the center of the home holding a combined kitchen & dining area as well as the living room it is the perfect place to entertain your guests. The master bedroom off the living room has a separate exit to the deck, vaulted ceilings, two walk-in closets, and a 5pc ensuite with dual sinks. On the other side of the home, there are two other ample-sized bedrooms and a 4pc bathroom.
The main floor laundry is off the kitchen just before you enter your heated 20x25 garage. It is the perfect spot to keep your toys and the snow off of your vehicle in those winter months! Downstairs has a separate entry and holds an additional kitchen, dining area, family room, 3 bedrooms, a 3pc bathrooms, laundry room, and the mechanical equipment room.
Parking is not an issue at all here! outside you will find a 2 car concrete pad, off-street parking on the front and side of the property, and RV parking on the side of the home! Add this one to your list it is a must-see with all the natural light and high ceilings it is one of a kind!!
Home comes fully furnished just need to bring your clothing bag!
Property summary
- MLS® number
- A2352419
- Property type
- Single Family
- Building type
- House
- Square footage
- 1,554 sq ft
- Title
- Freehold
- Land size
- 7275 square feet
- Built in
- 2013
- Annual property taxes
- $4,639.96
- Parking
- 4 spaces · Attached Garage
- Days on market
- 3 days
Features & details
- Heating
- Forced air, In Floor Heating, Hot Water
- Cooling
- Central air conditioning
- Basement
- Finished, Full, Separate entrance, Suite
- Flooring
- Concrete, Laminate, Slate, Ceramic Tile
- Appliances
- Refrigerator, Dishwasher, Stove, Microwave, Freezer, Microwave Range Hood Combo, Window Coverings, Washer & Dryer
- Exterior features
- Wood siding
- Lot features
- Other, Closet Organizers, No Animal Home, No Smoking Home
- Community features
- Golf Course Development, Fishing
- Architectural style
- Bungalow
What would this home cost you?
Based on the $469,000 asking price at a 5.00% example rate, semi-annual compounding.
Renanza Realty Inc. can represent you on this property — send an enquiry to arrange a private viewing.
Listing courtesy of RE/MAX ADVANTAGE (WHITECOURT), Whitecourt.
The listing data displayed here is provided in part by the Canadian Real Estate Association (CREA) through its Data Distribution Facility (DDF®) and is drawn from Boards and Associations across Canada. Information is deemed reliable but is not guaranteed accurate by CREA. The listings are held by brokerages other than Renanza Realty unless otherwise noted.
The trademarks REALTOR®, REALTORS® and the REALTOR® logo are controlled by CREA and identify real estate professionals who are members of CREA. The trademarks MLS®, Multiple Listing Service® and the associated logos identify professional services rendered by REALTOR® members of CREA to effect the purchase, sale and lease of real estate as part of a cooperative selling system.