
810 160 Wilson St
Victoria, British Columbia
MLS® 1042997
$589,000
- Status
- Active
- Property type
- House
- MLS® number
- 1042997
- Bedrooms
- 1
- Bathrooms
- 1
- Year built
- 2004
 1 / 28
Listing description
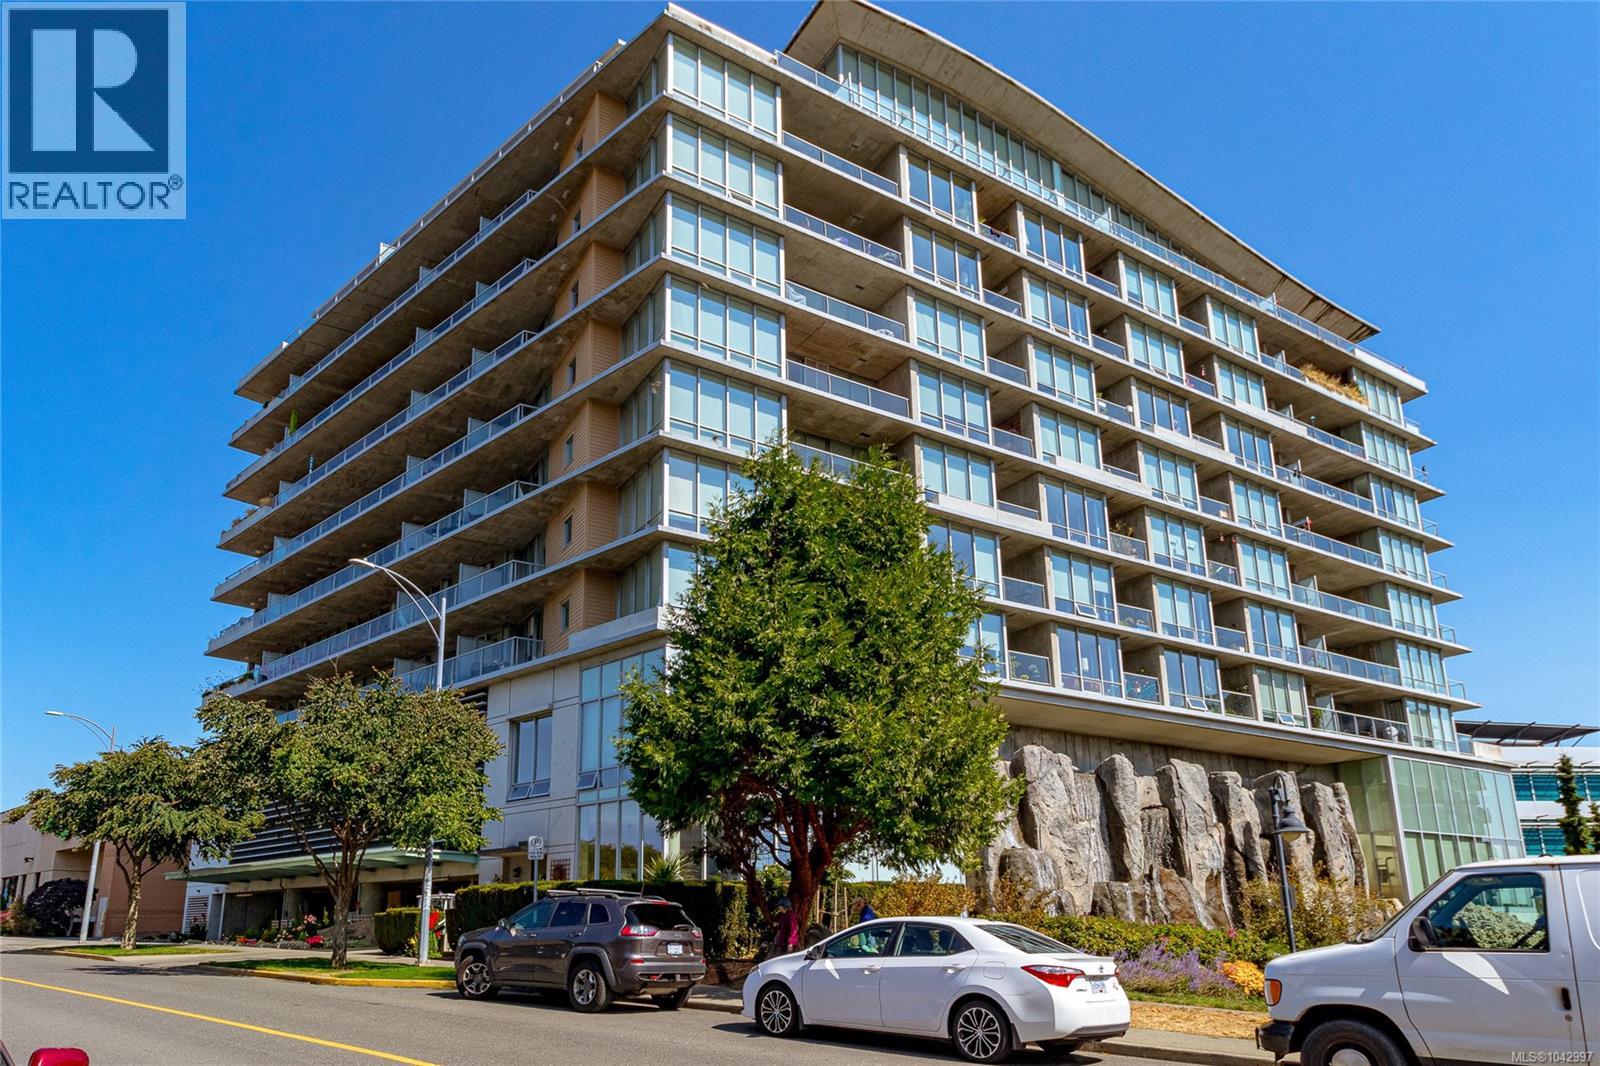
Experience Luxury Living in this One Bedroom and Den at the PARC RESIDENCES, in the heart of trendy Vic West's most walkable neighbourhood. Comprising a total of 763 s. f.
; the home is an exceptional Condo located on the 8th floor. Beautiful southwesterly views of Downtown and its skyline, all year round. Floor-to-ceiling windows fill the open interior with natural light.
Showcasing a gourmet kitchen with granite countertops, sis dual sinks, a gas range, sis appliances and a granite peninsula eating bar. In-line dining and living room with a fireplace. The bedroom is well proportioned to fit large furnishings, and it include a large walk-through closet.
There's a BONUS den / 2nd bedroom- an extra room that's partially enclosed in glass and features 2 doors for convenience. Additional highlights include hardwood floors, a stylish full bathroom, in-suite laundry, a sunny balcony, underground secure parking, a storage locker and a fitness centre. Pets and rental-friendly.
Located just minutes to the Inner Harbour, groceries, restaurants, waterfront parks, paddleboard/kayak launches, and downtown. An outstanding offering for Active Buyers seeking urban conveniences with outdoor access. Outstanding Value!!
Property summary
- MLS® number
- 1042997
- Property type
- Single Family
- Building type
- Apartment
- Square footage
- 763 sq ft
- Title
- Condo/Strata
- Land size
- 762 square feet
- Built in
- 2004
- Annual property taxes
- $3,145.00
- Parking
- 1 space
- Days on market
- 41 days
Features & details
- Heating
- Baseboard heaters, Electric
- Cooling
- None
- Appliances
- Washer, Refrigerator, Range - Gas, Dishwasher, Dryer, Microwave, Garburator
- Lot features
- Central location, Southern exposure, Other
- Community features
- Family Oriented, Pets Allowed
- View
- City view, Mountain view, Ocean view
- Strata fee
- $424.72 / Monthly
What would this home cost you?
Based on the $589,000 asking price at a 5.00% example rate, semi-annual compounding.
Renanza Realty Inc. can represent you on this property — send an enquiry to arrange a private viewing.
Listing courtesy of RE/MAX Camosun, Victoria.
The listing data displayed here is provided in part by the Canadian Real Estate Association (CREA) through its Data Distribution Facility (DDF®) and is drawn from Boards and Associations across Canada. Information is deemed reliable but is not guaranteed accurate by CREA. The listings are held by brokerages other than Renanza Realty unless otherwise noted.
The trademarks REALTOR®, REALTORS® and the REALTOR® logo are controlled by CREA and identify real estate professionals who are members of CREA. The trademarks MLS®, Multiple Listing Service® and the associated logos identify professional services rendered by REALTOR® members of CREA to effect the purchase, sale and lease of real estate as part of a cooperative selling system.