
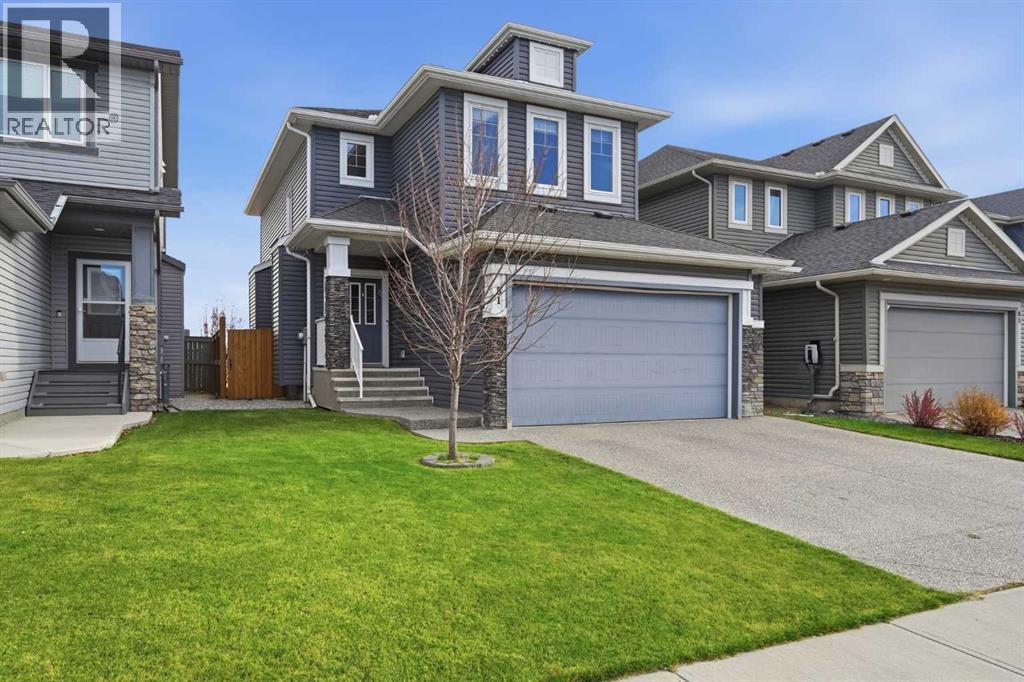
81 Willow Close
Cochrane, Alberta
MLS® A2357497
$675,000
- Status
- Active
- Property type
- House
- MLS® number
- A2357497
- Bedrooms
- 4
- Bathrooms
- 4
- Year built
- 2014
 1 / 26
Listing description
LOCATION, LIFESTYLE & AN UNBEATABLE BACKYARD! Welcome to The Willows in Cochrane, where quality craftsmanship, thoughtful design and an exceptional location come together in this beautifully maintained 4-bedroom, 4-bathroom home! Situated on a generous 4,034 sq.
ft. lot in a quiet cul-de-sac and BACKING DIRECTLY ONTO THE SCHOOL FIELD, this property offers an incredible opportunity to enjoy an established setting with all the finishing touches already complete. WHY START FROM SCRATCH WHEN YOU CAN HAVE IT ALL?
With so many extras that can add significant costs to a new build, this home is move-in ready with a fully developed basement, central air conditioning, window coverings, completed fencing, established landscaping and beautiful outdoor entertaining spaces. Inside, you’ll appreciate the quality of construction, pride of ownership and abundance of natural light flowing through the many windows. Stone countertops throughout, spacious living areas, walk-in closets and convenient main-floor laundry add both comfort and functionality.
The attached garage offers high ceilings and excellent additional storage space. THE BACKYARD IS A TRUE SHOWSTOPPER! Fully fenced and beautifully landscaped with mature trees, this private outdoor oasis features an expansive deck, dedicated dog run and concrete patio complete with a pergola and rough-in for a hot tub.
Exterior LED lighting adds another finishing touch to this thoughtfully maintained property. Whether you’re hosting summer BBQs, enjoying peaceful evenings outdoors or WATCHING FOOTBALL GAMES RIGHT FROM YOUR OWN BACKYARD, this space is designed to be enjoyed! With pathways right beside the property, nearby schools and a fantastic family-friendly location, this home offers a combination of space, privacy, quality and convenience that’s hard to find.
Why take on the added expenses and projects of buying new when you can enjoy a beautifully finished home in an established location? WELCOME HOME TO THE WILLOWS — WHERE LOCATION MEETS LIFESTYLE!
Property summary
- MLS® number
- A2357497
- Property type
- Single Family
- Building type
- House
- Square footage
- 1,714 sq ft
- Title
- Freehold
- Land size
- 374.78 square meters
- Built in
- 2014
- Annual property taxes
- $4,304.00
- Parking
- 4 spaces · Attached Garage
- Days on market
- 0 days
Features & details
- Heating
- Forced air, Natural gas, Other
- Cooling
- Central air conditioning
- Basement
- Finished, Full
- Flooring
- Tile, Hardwood, Carpeted
- Appliances
- Refrigerator, Water softener, Dishwasher, Stove, Microwave Range Hood Combo, Window Coverings, Garage door opener, Washer & Dryer, Water Heater - Tankless
- Lot features
- Cul-de-sac, No Smoking Home, Level, Gas BBQ Hookup
What would this home cost you?
Based on the $675,000 asking price at a 5.00% example rate, semi-annual compounding.
Renanza Realty Inc. can represent you on this property — send an enquiry to arrange a private viewing.
Listing courtesy of CIR Realty, OKOTOKS.
The listing data displayed here is provided in part by the Canadian Real Estate Association (CREA) through its Data Distribution Facility (DDF®) and is drawn from Boards and Associations across Canada. Information is deemed reliable but is not guaranteed accurate by CREA. The listings are held by brokerages other than Renanza Realty unless otherwise noted.
The trademarks REALTOR®, REALTORS® and the REALTOR® logo are controlled by CREA and identify real estate professionals who are members of CREA. The trademarks MLS®, Multiple Listing Service® and the associated logos identify professional services rendered by REALTOR® members of CREA to effect the purchase, sale and lease of real estate as part of a cooperative selling system.