
81 STIBBARD AVENUE
Toronto (Mount Pleasant East), Ontario
MLS® C13756732
$2,349,000
- Status
- Active
- Property type
- House
- MLS® number
- C13756732
- Bedrooms
- 3
- Bathrooms
- 3
- Year built
- —
 1 / 38
Listing description
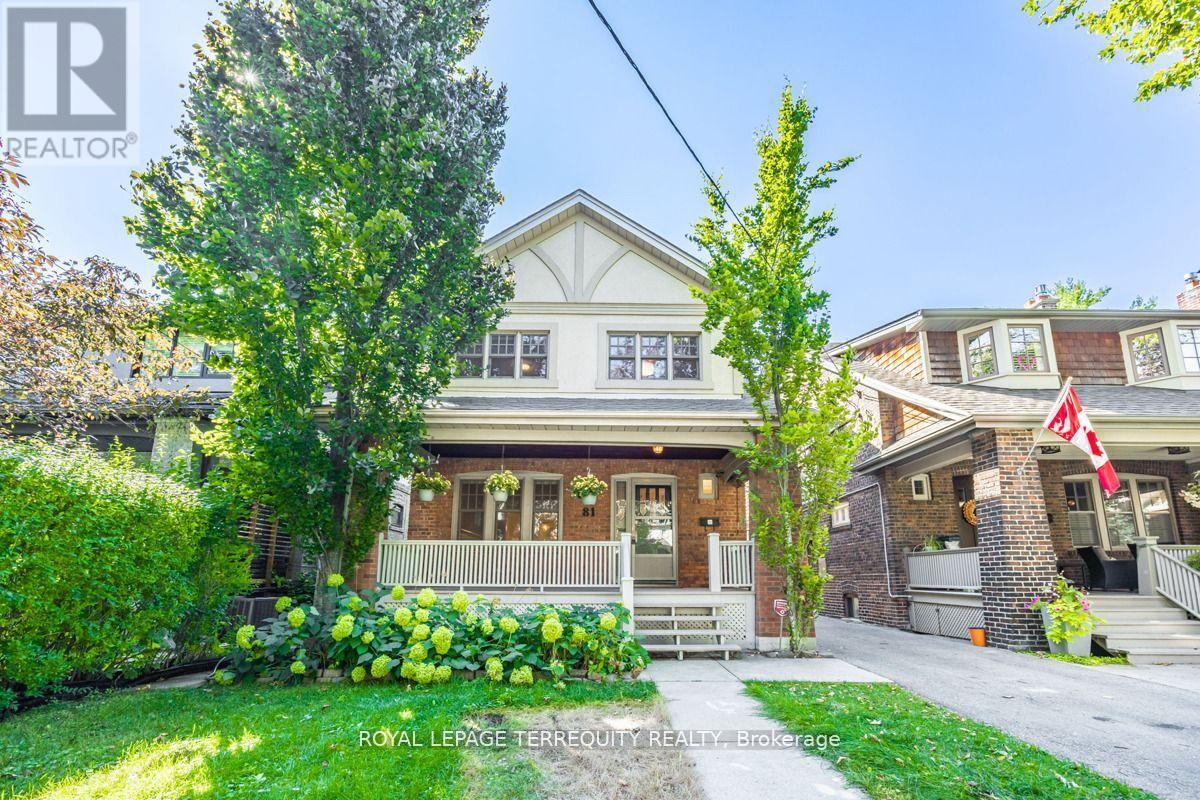
Exceptional detached home on a prime south-facing lot in coveted Sherwood Park. The main floor features formal living and dining rooms, an updated kitchen with double sink, Corian countertops, , and a sun-filled family room walking out to a private deck and garden. Upstairs boasts a primary retreat with its own walk-out deck, walk-in closet, and ensuite, alongside spacious bedrooms and renovated bathrooms.
Complete with a finished lower level with separate entrance, this turnkey residence is located in the top-ranked Blythwood Public School, Glenview Senior Public School and North Toronto Collegiate Institute district, steps to Sherwood Park, the subway, and Yonge Street amenities.
Property summary
- MLS® number
- C13756732
- Property type
- Single Family
- Building type
- House
- Title
- Freehold
- Land size
- 33 x 150 FT
- Annual property taxes
- $10,512.16
- Parking
- 1 space · Detached Garage, Garage
- Days on market
- 4 days
Features & details
- Heating
- Forced air, Natural gas
- Cooling
- Central air conditioning
- Basement
- Finished, N/A
- Flooring
- Hardwood, Slate, Vinyl
- Appliances
- Washer, Refrigerator, Dishwasher, Stove, Dryer
- Exterior features
- Brick
- Lot features
- Carpet Free
What would this home cost you?
Based on the $2,349,000 asking price at a 5.00% example rate, semi-annual compounding.
Renanza Realty Inc. can represent you on this property — send an enquiry to arrange a private viewing.
Listing courtesy of ROYAL LEPAGE TERREQUITY REALTY, TORONTO.
The listing data displayed here is provided in part by the Canadian Real Estate Association (CREA) through its Data Distribution Facility (DDF®) and is drawn from Boards and Associations across Canada. Information is deemed reliable but is not guaranteed accurate by CREA. The listings are held by brokerages other than Renanza Realty unless otherwise noted.
The trademarks REALTOR®, REALTORS® and the REALTOR® logo are controlled by CREA and identify real estate professionals who are members of CREA. The trademarks MLS®, Multiple Listing Service® and the associated logos identify professional services rendered by REALTOR® members of CREA to effect the purchase, sale and lease of real estate as part of a cooperative selling system.