
81 MAIN STREET E
Grey Highlands, Ontario
MLS® X13649100
$849,000
- Status
- Active
- Property type
- House
- MLS® number
- X13649100
- Bedrooms
- 3
- Bathrooms
- 3
- Year built
- —
 1 / 44
Listing description
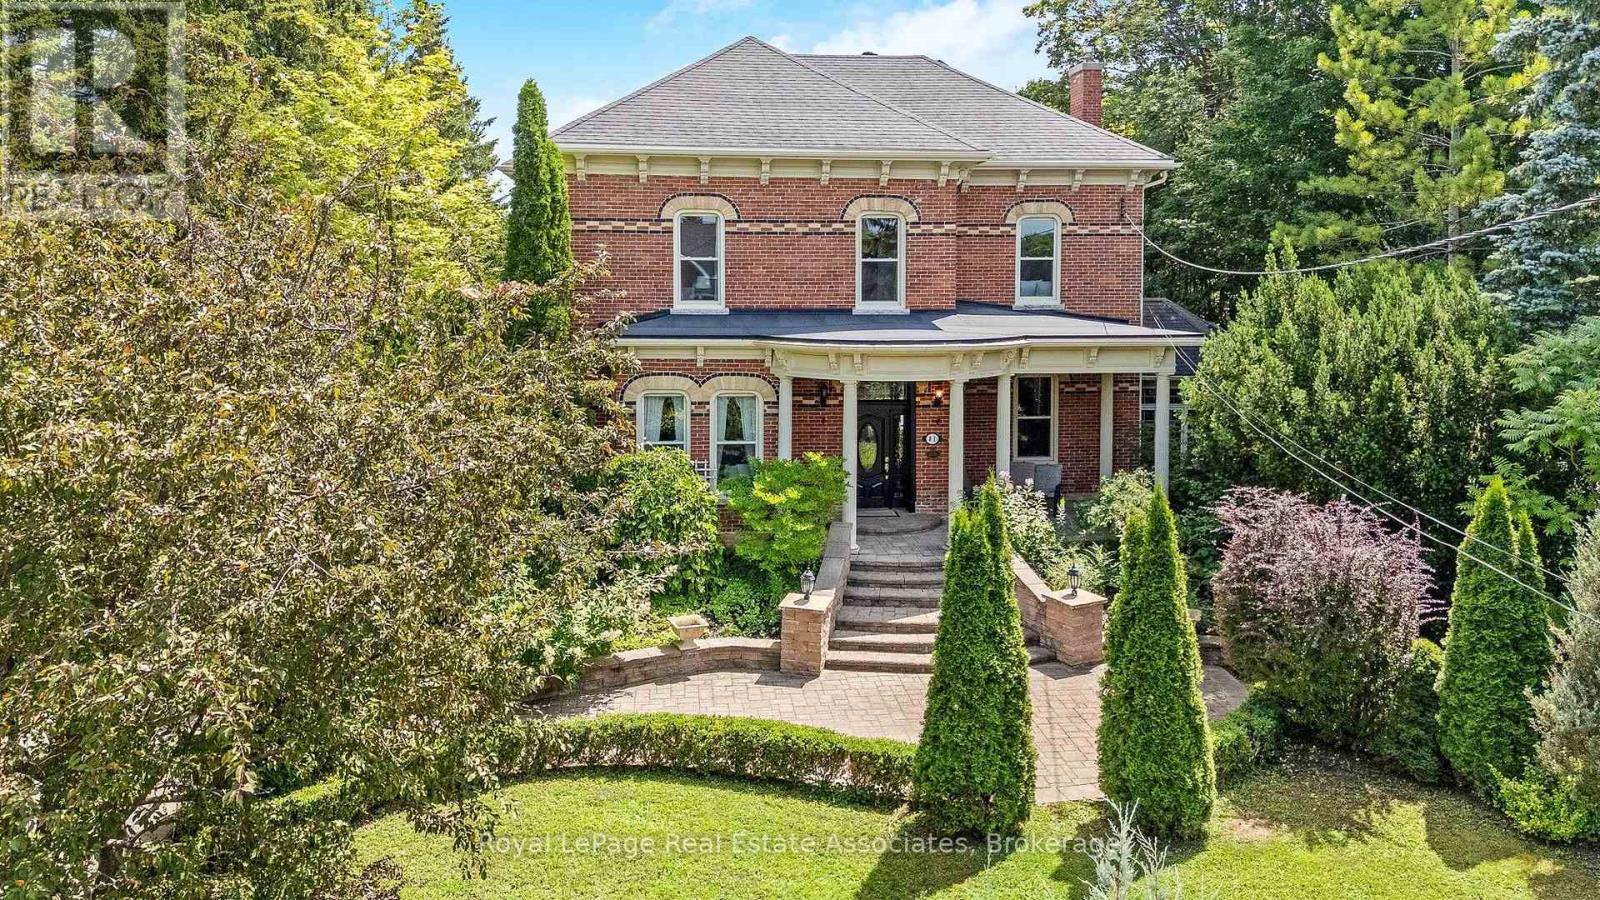
Welcome to one of the Grand Ladies of Markdale "The Haskett House", circa 1890's. This historic Heritage Home features a stately entrance with unique brickwork to accentuate the eared windows & door treatments, & a formal garden leading to the covered veranda. Step inside this Elegant home & feel the history with features like the grand chandelier & complex crown moulding.
The Kitchen is a Chef's Dream, with modern features like granite counters, a gorgeous island with breakfast bar, a built in oven & custom cabinetry. Convenient garage access. The Beautiful, bright kitchen leads into a large family eating area surrounded by stunning windows and cascading sunlight.
Lovely double doors lead to the garden area. A gorgeous addition lends itself to a stunning atrium perfect for relaxing and curling up with a good book, flanked by beautiful windows and high architectural ceilngs. A massive family room perfect for the whole family to enjoy, including a large entertainment unit leads to the 4 season spacious sunroom, with warm wood, large windows & walk out to landscaped garden & patio.
Off the front entrance is the living & dining room with ceiling medallions,a stunning chandelier and rich dark hardwood floors. Upstairs there are 3 large bedrooms, including a Primary Ensuite, an office, laundry room, and 2nd bathroom with a clawfoot tub, and a convenient storage room. Located right in the heart of Markdale, this is the perfect place to make your own history.
A large two car garage featuring new high end insulated doors is perfect for all your toys and helps to keep costs down. Freshly painted in neutral colours, completely updated electrical,new hot water tank,this house is move in ready with Old World Charm. The best of both worlds!
Must be seen!!
Property summary
- MLS® number
- X13649100
- Property type
- Single Family
- Building type
- House
- Title
- Freehold
- Land size
- 99 x 165 FT
- Annual property taxes
- $4,436.00
- Parking
- 8 spaces · Attached Garage, Garage
- Days on market
- 47 days
Features & details
- Heating
- Radiant heat, Forced air, Natural gas
- Cooling
- Central air conditioning
- Basement
- Partially finished, Partial
- Flooring
- Hardwood, Carpeted, Ceramic
- Appliances
- All, Water softener, Oven - Built-In, Water Heater
- Exterior features
- Brick, Stone
- Lot features
- Conservation/green belt, Atrium/Sunroom
- Community features
- Community Centre
What would this home cost you?
Based on the $849,000 asking price at a 5.00% example rate, semi-annual compounding.
Renanza Realty Inc. can represent you on this property — send an enquiry to arrange a private viewing.
Listing courtesy of Royal LePage Real Estate Associates, GEORGETOWN.
The listing data displayed here is provided in part by the Canadian Real Estate Association (CREA) through its Data Distribution Facility (DDF®) and is drawn from Boards and Associations across Canada. Information is deemed reliable but is not guaranteed accurate by CREA. The listings are held by brokerages other than Renanza Realty unless otherwise noted.
The trademarks REALTOR®, REALTORS® and the REALTOR® logo are controlled by CREA and identify real estate professionals who are members of CREA. The trademarks MLS®, Multiple Listing Service® and the associated logos identify professional services rendered by REALTOR® members of CREA to effect the purchase, sale and lease of real estate as part of a cooperative selling system.