
81 DOUGLAS DRIVE
Bracebridge (Macaulay), Ontario
MLS® X13690250
$664,900
- Status
- Active
- Property type
- House
- MLS® number
- X13690250
- Bedrooms
- 3
- Bathrooms
- 4
- Year built
- —
 1 / 48
Listing description
Every home search starts with a checklist. Newer build. Three bedrooms.
Finished basement. Double car garage. More privacy out back.
A location that keeps everyday life close. At 81 Douglas Drive, it all comes together. Built in 2017, there's something you'll appreciate the moment you step out back: no rear neighbours.
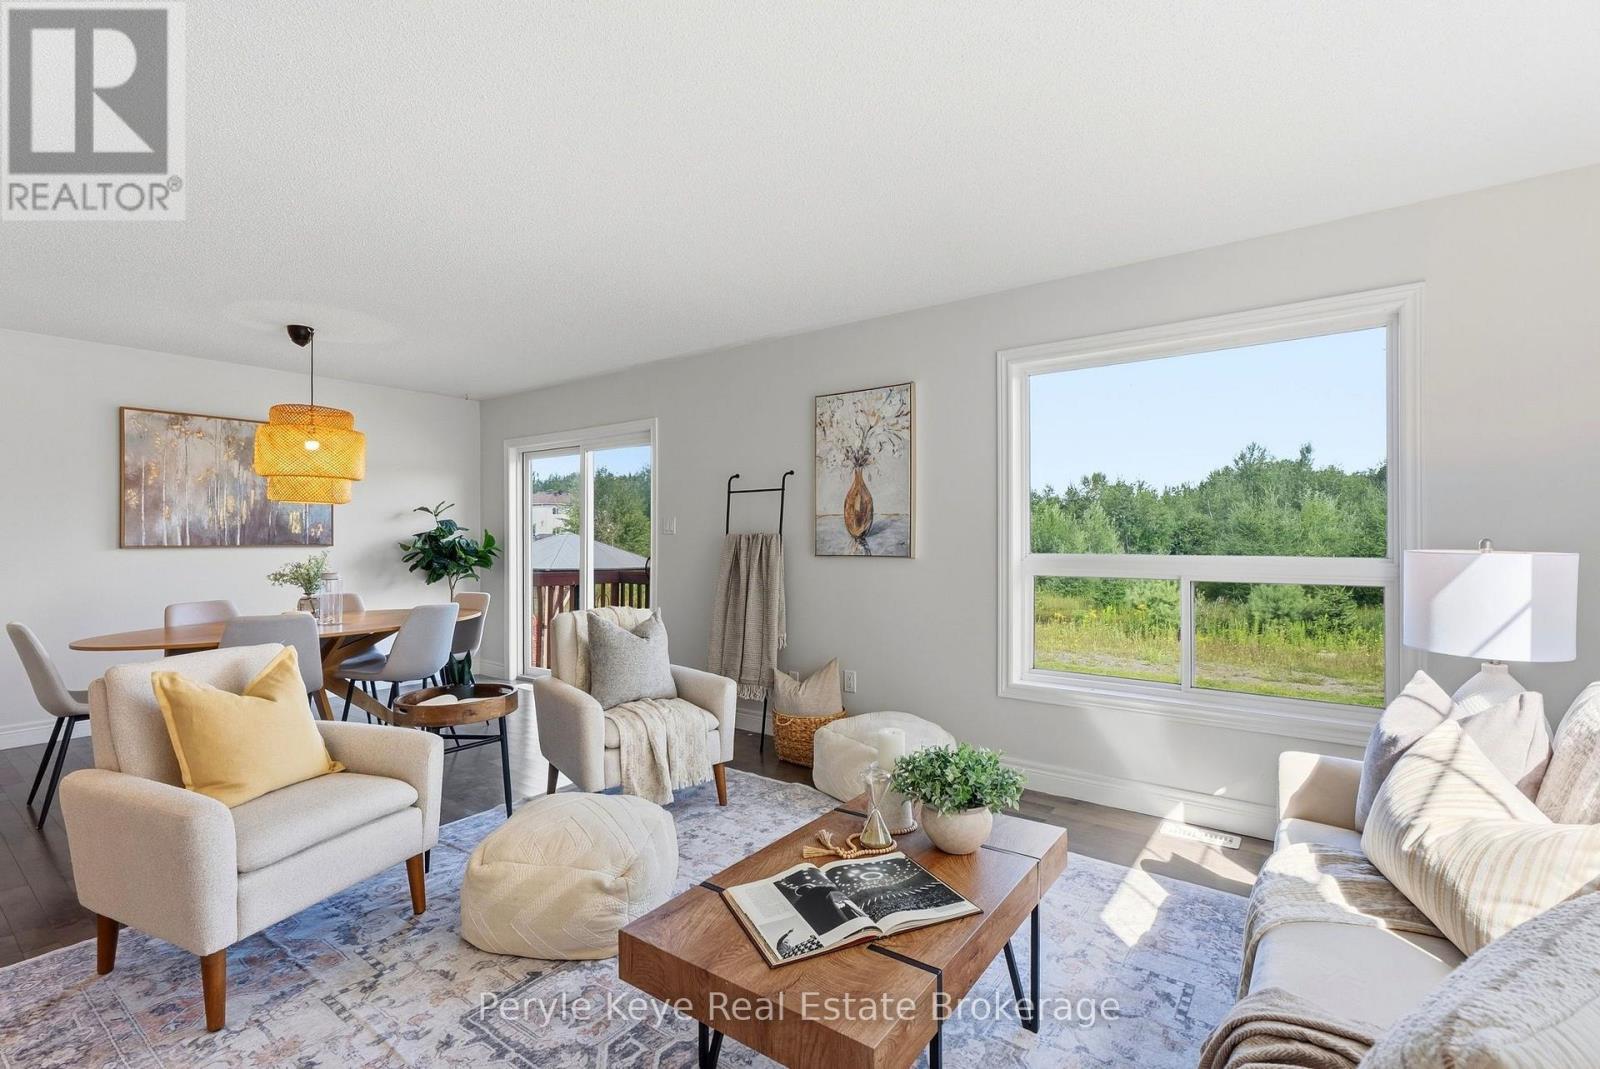
Enjoy a forested backdrop, more privacy, and a little more room to breathe. Inside, the layout is made for everyday life. The kitchen, with stainless steel appliances, a breakfast bar, and generous storage, flows effortlessly into the living room, accented by warm hardwood floors.
Kids finish homework at the island. Conversations carry from the kitchen to the couch. Patio doors open to the backyard.
Evenings end under the stars. And everyday convenience is built in: a main-floor 2pc bath, direct access to the garage, and storage for everyday essentials. Upstairs, the pace gets a little quieter.
The primary suite offers a walk-in closet and a 4pc ensuite. Two more guest bedrooms across the hall, along with a 4pc guest bath. Bedtime stories.
One more glass of water. Lights out. The little routines that make a house feel like home.
Downstairs, the finished lower level adds even more living space, with a large recreation room, a 4pc bath, laundry, and extra storage. Playroom today. Teenagers taking over tomorrow.
Early morning workouts. Late-night movies. This is space that grows right alongside you.
And what makes life here special goes beyond the four walls. Morning walks along Wilson's Falls Trail. School mornings made easier with Bracebridge High School just a short walk away.
Saturday swimming lessons at the Sportsplex. Evenings at Gostick Fields. It's all part of the rhythm here.
Full municipal services, central air conditioning and a paved driveway are just a few more of the everyday conveniences already in place. More time together. More moments that matter.
More reasons to love coming home.
Property summary
- MLS® number
- X13690250
- Property type
- Single Family
- Building type
- House
- Title
- Freehold
- Land size
- 40.1 x 108.6 FT
- Annual property taxes
- $4,542.13
- Parking
- 6 spaces · Attached Garage, Garage
- Days on market
- 27 days
Features & details
- Heating
- Forced air, Natural gas
- Cooling
- Central air conditioning
- Basement
- Finished, N/A
- Appliances
- Washer, Refrigerator, Dishwasher, Stove, Dryer, Hood Fan, Garage door opener, Garage door opener remote(s)
- Exterior features
- Vinyl siding
- Lot features
- Wooded area
- Community features
- Community Centre
What would this home cost you?
Based on the $664,900 asking price at a 5.00% example rate, semi-annual compounding.
Renanza Realty Inc. can represent you on this property — send an enquiry to arrange a private viewing.
Listing courtesy of Peryle Keye Real Estate Brokerage, BRACEBRIDGE.
The listing data displayed here is provided in part by the Canadian Real Estate Association (CREA) through its Data Distribution Facility (DDF®) and is drawn from Boards and Associations across Canada. Information is deemed reliable but is not guaranteed accurate by CREA. The listings are held by brokerages other than Renanza Realty unless otherwise noted.
The trademarks REALTOR®, REALTORS® and the REALTOR® logo are controlled by CREA and identify real estate professionals who are members of CREA. The trademarks MLS®, Multiple Listing Service® and the associated logos identify professional services rendered by REALTOR® members of CREA to effect the purchase, sale and lease of real estate as part of a cooperative selling system.