
81, 630 Sabrina Road SW
Calgary, Alberta
MLS® A2319716
$395,000
- Status
- Active
- Property type
- House
- MLS® number
- A2319716
- Bedrooms
- 3
- Bathrooms
- 2
- Year built
- 1975
 1 / 30
Listing description
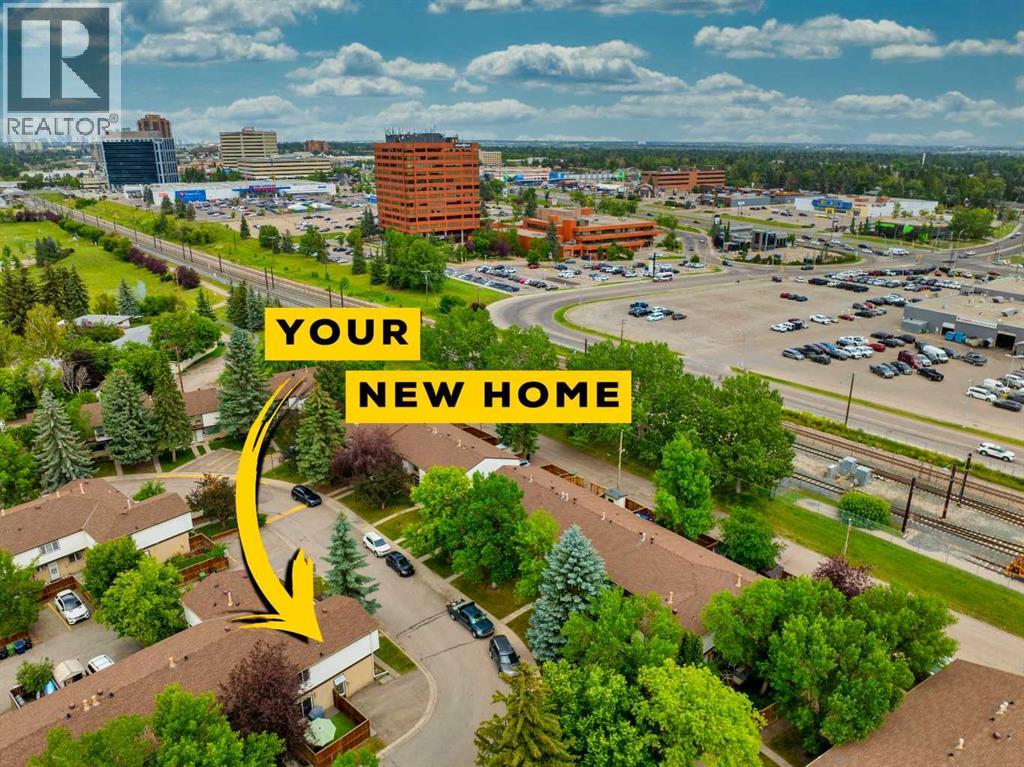
Welcome to this beautifully maintained townhouse in the heart of Southwood! Offering over 1,600 SQFT of total developed living space, this 3-bedroom, 1. 5-bath home combines comfort, functionality, and exceptional value in one of Calgary’s most established communities.
Recently refreshed with brand-new laminate flooring and modern baseboards throughout the main and upper levels, this move-in-ready home showcases a fresh, contemporary feel from the moment you step inside. The main floor features a well-designed kitchen that flows seamlessly into the bright and spacious open-concept living and dining areas, creating the perfect setting for everyday living and entertaining. Large windows fill the space with natural light, while a convenient half bath completes the main level.
Upstairs, you'll find three generously sized bedrooms and a full bathroom, providing plenty of room for families, guests, or those working from home. The fully developed basement offers additional versatile living space, ideal for a recreation room, home office, gym, or media area. Step outside to your private fenced backyard — a perfect retreat for children, pets, gardening enthusiasts, or summer BBQs with family and friends.
Two assigned parking stalls add to the home's everyday convenience. Other recent improvements include a newer furnace (2024), hot water tank and fencing within the last few years, a new dishwasher, upgraded R30 insulation added to the front soffit for enhanced energy efficiency, as well as the newly installed laminate flooring and baseboards throughout the main and upper floors. Ideally located just minutes from Anderson and Southland C-Train Stations, Southcentre Mall, schools, parks, playgrounds, shopping, restaurants, and countless amenities, this home offers outstanding accessibility and convenience for any lifestyle.
Whether you're a first-time homebuyer, downsizer, or investor, this is an incredible opportunity to own a beautifully updated home in the desirable co mmunity of Southwood. Don't miss your chance to make it yours!
Property summary
- MLS® number
- A2319716
- Property type
- Single Family
- Building type
- Row / Townhouse
- Square footage
- 1,247 sq ft
- Title
- Condo/Strata
- Built in
- 1975
- Annual property taxes
- $2,305.00
- Parking
- 2 spaces
- Days on market
- 77 days
Features & details
- Heating
- Forced air
- Cooling
- None
- Basement
- Finished, Full
- Flooring
- Hardwood, Laminate, Carpeted, Other
- Appliances
- Washer, Refrigerator, Dishwasher, Stove, Dryer, Microwave, Window Coverings
- Exterior features
- Stucco, Vinyl siding
- Lot features
- See remarks, Parking
- Community features
- Pets Allowed With Restrictions
- Maintenance fee
- $490.32 / Monthly
What would this home cost you?
Based on the $395,000 asking price at a 5.00% example rate, semi-annual compounding.
Renanza Realty Inc. can represent you on this property — send an enquiry to arrange a private viewing.
Listing courtesy of Real Broker, CALGARY.
The listing data displayed here is provided in part by the Canadian Real Estate Association (CREA) through its Data Distribution Facility (DDF®) and is drawn from Boards and Associations across Canada. Information is deemed reliable but is not guaranteed accurate by CREA. The listings are held by brokerages other than Renanza Realty unless otherwise noted.
The trademarks REALTOR®, REALTORS® and the REALTOR® logo are controlled by CREA and identify real estate professionals who are members of CREA. The trademarks MLS®, Multiple Listing Service® and the associated logos identify professional services rendered by REALTOR® members of CREA to effect the purchase, sale and lease of real estate as part of a cooperative selling system.