
81 - 5263 ELLIOTT SIDE ROAD
Tay, Ontario
MLS® S13680154
$274,900
- Status
- Active
- Property type
- House
- MLS® number
- S13680154
- Bedrooms
- 3
- Bathrooms
- 1
- Year built
- —
 1 / 33
Listing description
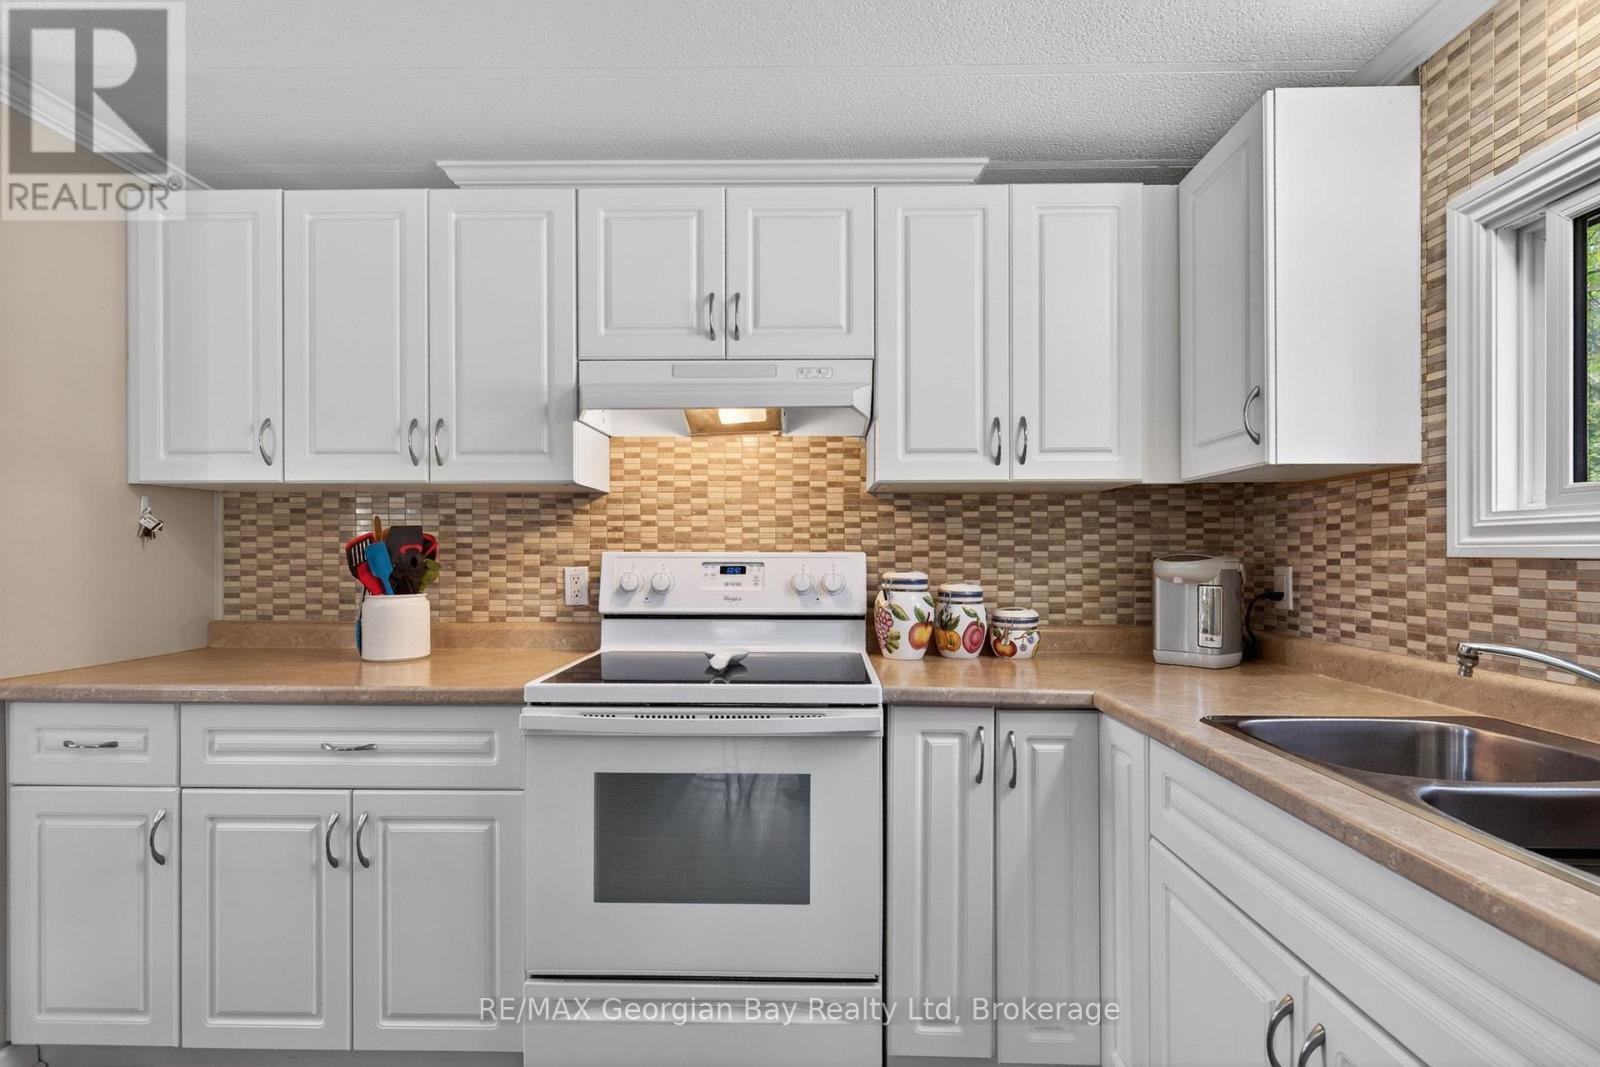
Here's why 5263 Elliott Sideroad Unit #81 could be your next move -- UPDATED, AFFORDABLE & READY TO ENJOYMOVE-IN READY - Beautifully maintained and thoughtfully updated throughout, this home offers the comfort of simply unpacking and settling in. PRIVATE SETTING - Backing onto mature trees with no rear neighbours, you'll enjoy peaceful views and added privacy from your deck and backyard. BRIGHT LIVING SPACES - Large windows fill the open-concept living, dining and kitchen areas with natural light, creating a warm and welcoming atmosphere.
FLEXIBLE LAYOUT With three bedrooms, there's room for family, overnight guests, a home office or your favourite hobby space. EASY LIVING - Located in Bramhall Park, this low-maintenance home is ideal for downsizers, retirees or anyone looking for comfortable, affordable living. Current Fees $766.
10 monthly (lease, taxes and water). Hydro average $130/month, propane average $100/month. Previous Home Inspection Report available.
Property summary
- MLS® number
- S13680154
- Property type
- Single Family
- Building type
- Mobile Home
- Annual property taxes
- $446.89
- Parking
- 4 spaces · No Garage
- Days on market
- 25 days
Features & details
- Heating
- Forced air, Propane
- Cooling
- Wall unit
- Basement
- None
- Appliances
- Washer, Refrigerator, Stove, Dryer, Window Coverings, Water Heater
- Exterior features
- Vinyl siding
- Architectural style
- Bungalow
What would this home cost you?
Based on the $274,900 asking price at a 5.00% example rate, semi-annual compounding.
Renanza Realty Inc. can represent you on this property — send an enquiry to arrange a private viewing.
Listing courtesy of RE/MAX Georgian Bay Realty Ltd, MIDLAND.
The listing data displayed here is provided in part by the Canadian Real Estate Association (CREA) through its Data Distribution Facility (DDF®) and is drawn from Boards and Associations across Canada. Information is deemed reliable but is not guaranteed accurate by CREA. The listings are held by brokerages other than Renanza Realty unless otherwise noted.
The trademarks REALTOR®, REALTORS® and the REALTOR® logo are controlled by CREA and identify real estate professionals who are members of CREA. The trademarks MLS®, Multiple Listing Service® and the associated logos identify professional services rendered by REALTOR® members of CREA to effect the purchase, sale and lease of real estate as part of a cooperative selling system.