
80905 BASE LINE
Central Huron (Goderich), Ontario
MLS® X13782880
$799,900
- Status
- Active
- Property type
- House
- MLS® number
- X13782880
- Bedrooms
- 4
- Bathrooms
- 3
- Year built
- —
 1 / 51
Listing description
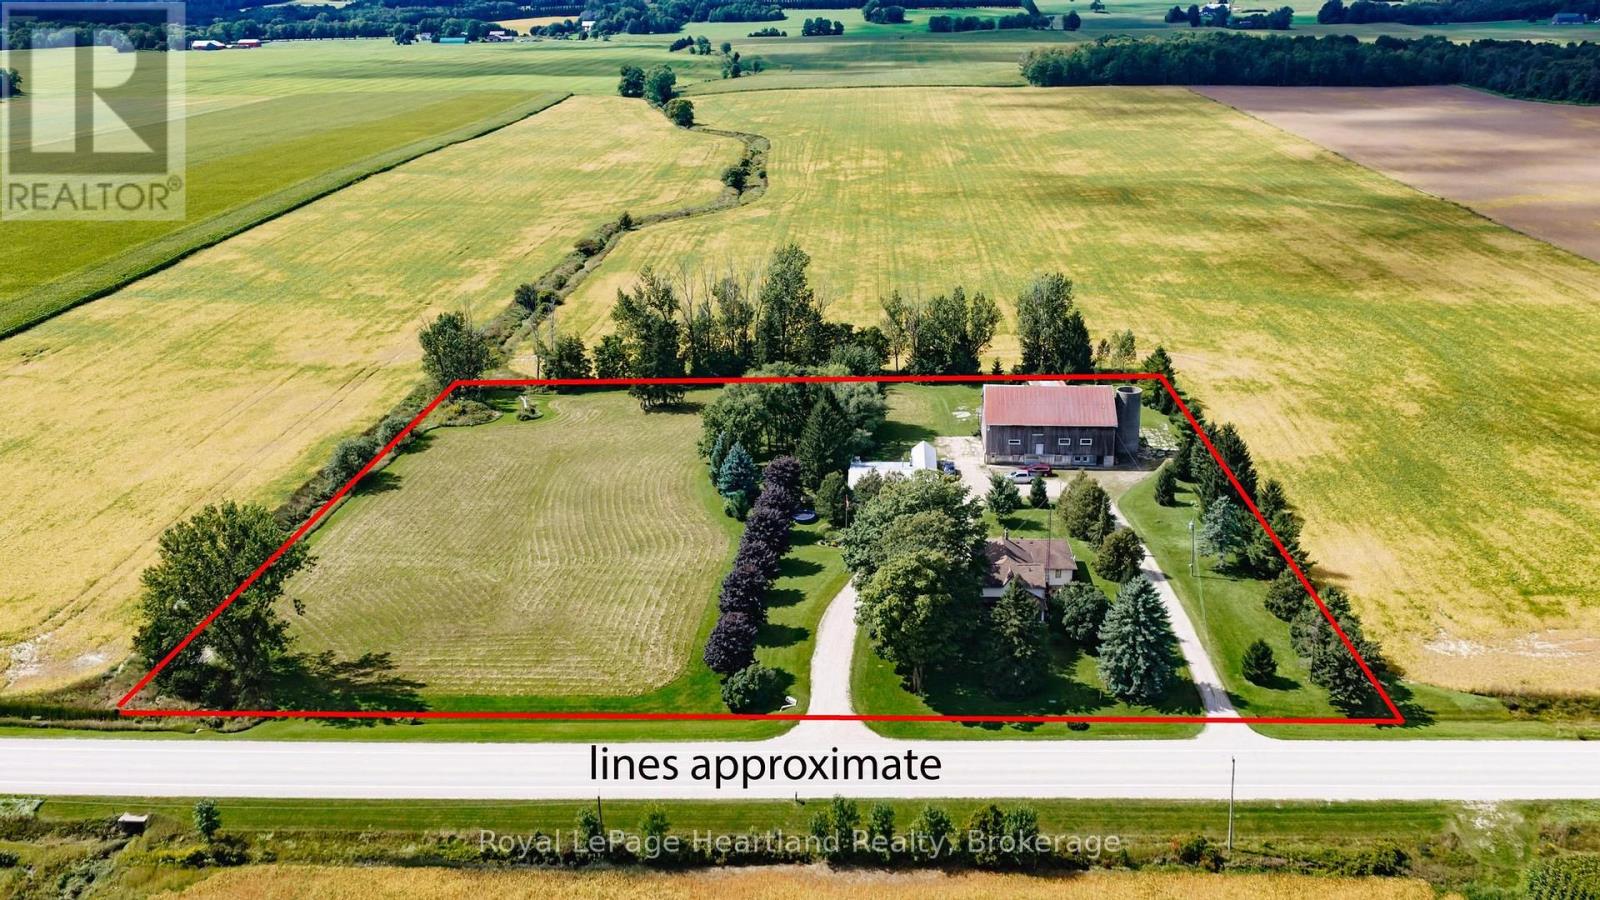
Situated on a 4. 9-acre parcel on a paved road, this spacious 3+1 bedroom home offers the perfect blend of country living, functionality, and storage. The main floor features a side entry leading into a formal dining room open to the working kitchen, with a separate front living room.
There is also a rec room/den, main-floor bedroom/office, laundry, a 2-piece bath, a full 4-piece bath and a large screened in side porch. Upstairs, you'll find three spacious bedrooms, including a primary suite with a 3-piece ensuite (cheater door). The finished lower level adds even more living space with a cozy family room featuring a wood-burning stove, utility room, some dedicated storage space, and direct wood storage for the combo wood/oil furnace.
Mechanical updates include a new central A/C unit (2025) and a new well pump (2026). Outside, the property is tailored for hobbyists, trade workers, or storage with a multi-bay shed/workshop complete with a work/storage zone. A historic century bank barn awaits your vision and TLC for additional storage or agricultural projects.
Flexible AG3 zoning opens up a wide range of permitted agricultural uses.
Property summary
- MLS® number
- X13782880
- Property type
- Single Family
- Building type
- House
- Title
- Freehold
- Land size
- 480 x 433 FT
- Annual property taxes
- $4,673.00
- Parking
- 2 spaces · Attached Garage, Garage
- Days on market
- 9 days
Features & details
- Heating
- Forced air, Oil, Wood
- Cooling
- Central air conditioning
- Basement
- Partially finished, N/A
- Appliances
- Garage door opener remote(s)
- Exterior features
- Vinyl siding
- Lot features
- Lane
What would this home cost you?
Based on the $799,900 asking price at a 5.00% example rate, semi-annual compounding.
Renanza Realty Inc. can represent you on this property — send an enquiry to arrange a private viewing.
Listing courtesy of Royal LePage Heartland Realty, CLINTON.
The listing data displayed here is provided in part by the Canadian Real Estate Association (CREA) through its Data Distribution Facility (DDF®) and is drawn from Boards and Associations across Canada. Information is deemed reliable but is not guaranteed accurate by CREA. The listings are held by brokerages other than Renanza Realty unless otherwise noted.
The trademarks REALTOR®, REALTORS® and the REALTOR® logo are controlled by CREA and identify real estate professionals who are members of CREA. The trademarks MLS®, Multiple Listing Service® and the associated logos identify professional services rendered by REALTOR® members of CREA to effect the purchase, sale and lease of real estate as part of a cooperative selling system.