
809 4638 GLADSTONE STREET
Vancouver, British Columbia
MLS® R2969275
$838,888
- Status
- Active
- Property type
- House
- MLS® number
- R2969275
- Bedrooms
- 2
- Bathrooms
- 2
- Year built
- 2018
 1 / 40
Listing description
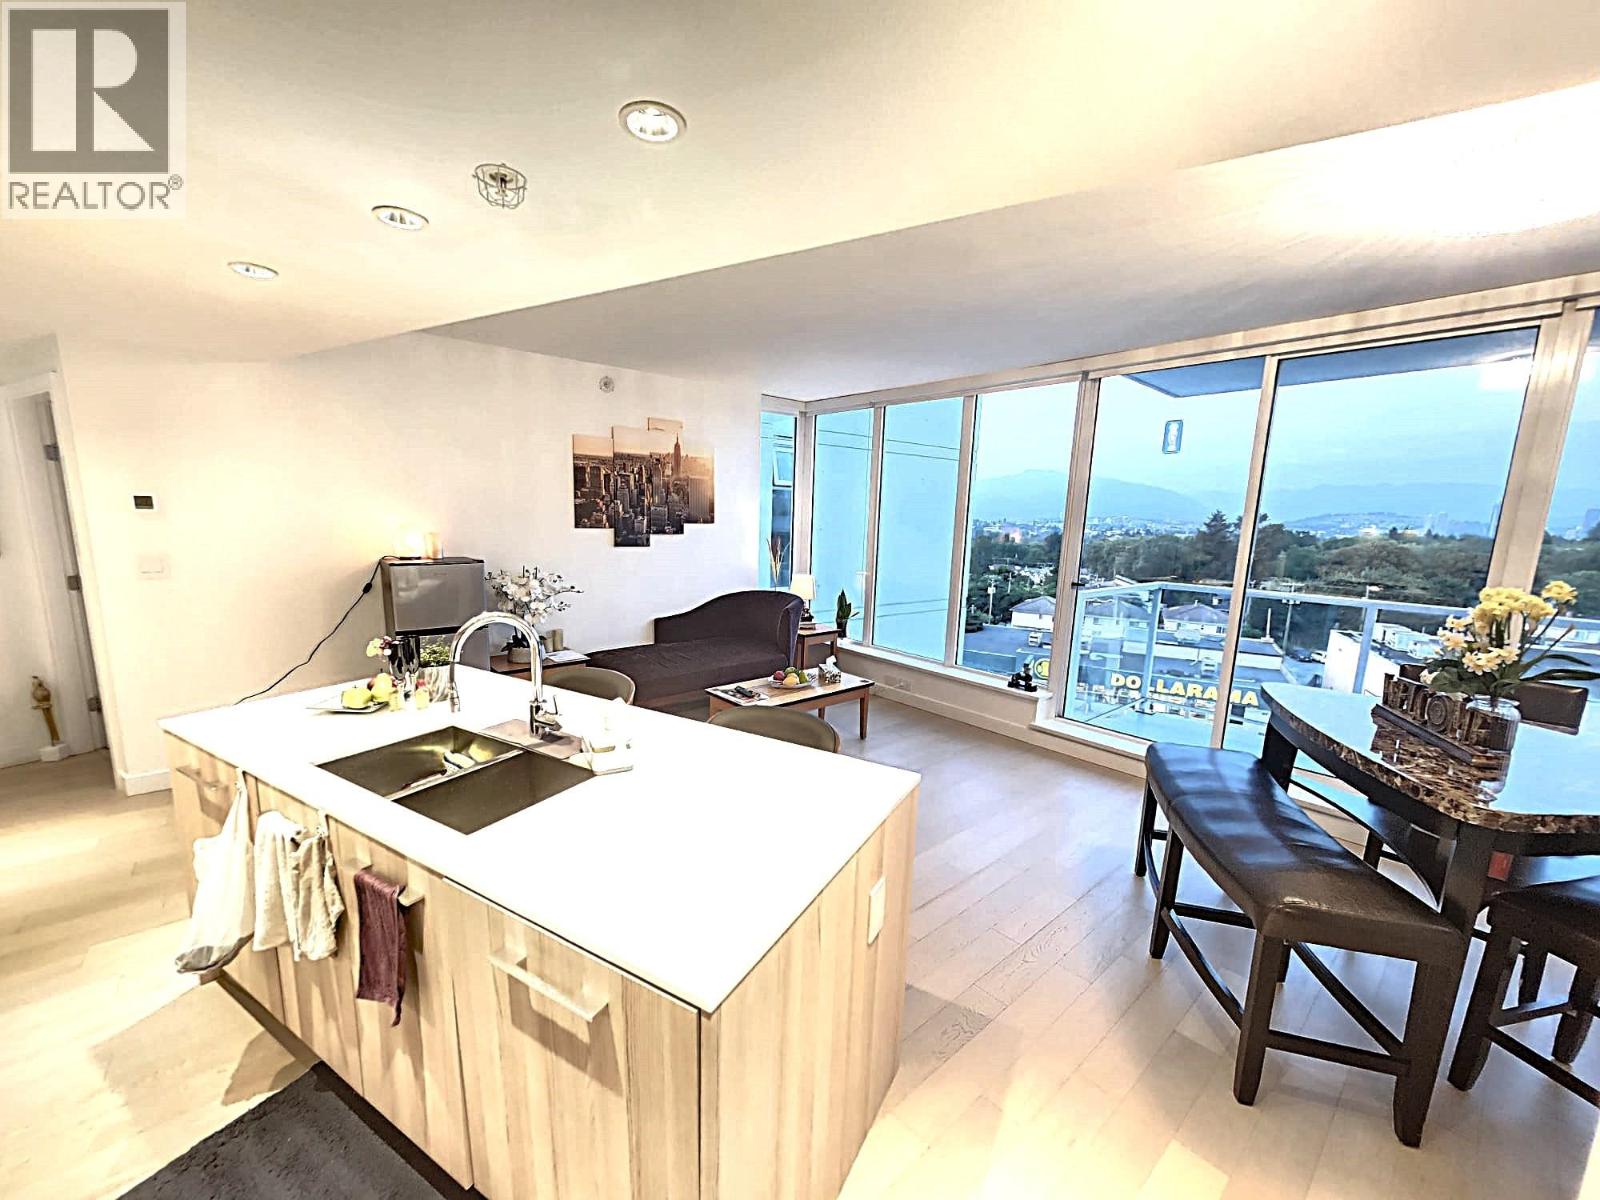
Welcome to Kensington Gardens by reputable Westbank. This immaculate NE corner 2 bed, 2 bath plus den home with astonishing City and Mountains view won't deceive you. Features include integrated Miele appliances, quartz counter tops, engineered hardwood floors, Blomberg washer and dryer, A/C, and a large balcony for entertaining with North Shore mountain views.
Enjoy the building's 5 star amenities: Concierge, heated outdoor pool, hot tub, sauna, gym, theatre room, study rooms, meeting room, party-room with full kitchen, pool table, and kids play area. Centrally located right above T&T Supermarket, only 12 mins away from Nanaimo Skytrain Station and steps away from public transit and an abundance of restaurants. Don't miss your chance to own this beautiful gem!
Property summary
- MLS® number
- R2969275
- Property type
- Single Family
- Building type
- Apartment
- Square footage
- 903 sq ft
- Title
- Condo/Strata
- Land size
- 0 square feet
- Built in
- 2018
- Annual property taxes
- $2,609.04
- Parking
- 1 space · Underground, Visitor Parking
- Days on market
- 575 days
Features & details
- Heating
- Heat Pump
- Cooling
- Air Conditioned
- Appliances
- All, Dishwasher, Oven - Built-In
- Lot features
- Central location, Elevator, Trash compactor
- Community features
- Pets Allowed With Restrictions, Rentals Allowed With Restrictions
- View
- View
- Pool
- Outdoor pool
- Architectural style
- 5 Level
- Strata fee
- $744.07 / Monthly
What would this home cost you?
Based on the $838,888 asking price at a 5.00% example rate, semi-annual compounding.
Renanza Realty Inc. can represent you on this property — send an enquiry to arrange a private viewing.
Listing courtesy of Sutton Group-West Coast Realty, Vancouver.
The listing data displayed here is provided in part by the Canadian Real Estate Association (CREA) through its Data Distribution Facility (DDF®) and is drawn from Boards and Associations across Canada. Information is deemed reliable but is not guaranteed accurate by CREA. The listings are held by brokerages other than Renanza Realty unless otherwise noted.
The trademarks REALTOR®, REALTORS® and the REALTOR® logo are controlled by CREA and identify real estate professionals who are members of CREA. The trademarks MLS®, Multiple Listing Service® and the associated logos identify professional services rendered by REALTOR® members of CREA to effect the purchase, sale and lease of real estate as part of a cooperative selling system.