
809 - 1100 COURTLAND AVENUE E
Kitchener, Ontario
MLS® X13610664
$399,000
- Status
- Active
- Property type
- House
- MLS® number
- X13610664
- Bedrooms
- 2
- Bathrooms
- 1
- Year built
- —
 1 / 27
Listing description
Fully Renovated 2-Bedroom Condo in Prime Location! This beautifully updated and spacious 2-bedroom unit offers more than just a home, it delivers a lifestyle upgrade. Tucked away on a quiet floor, this serene retreat includes all utilities, heat, hydro, and water, so you can enjoy worry-free living in total comfort.
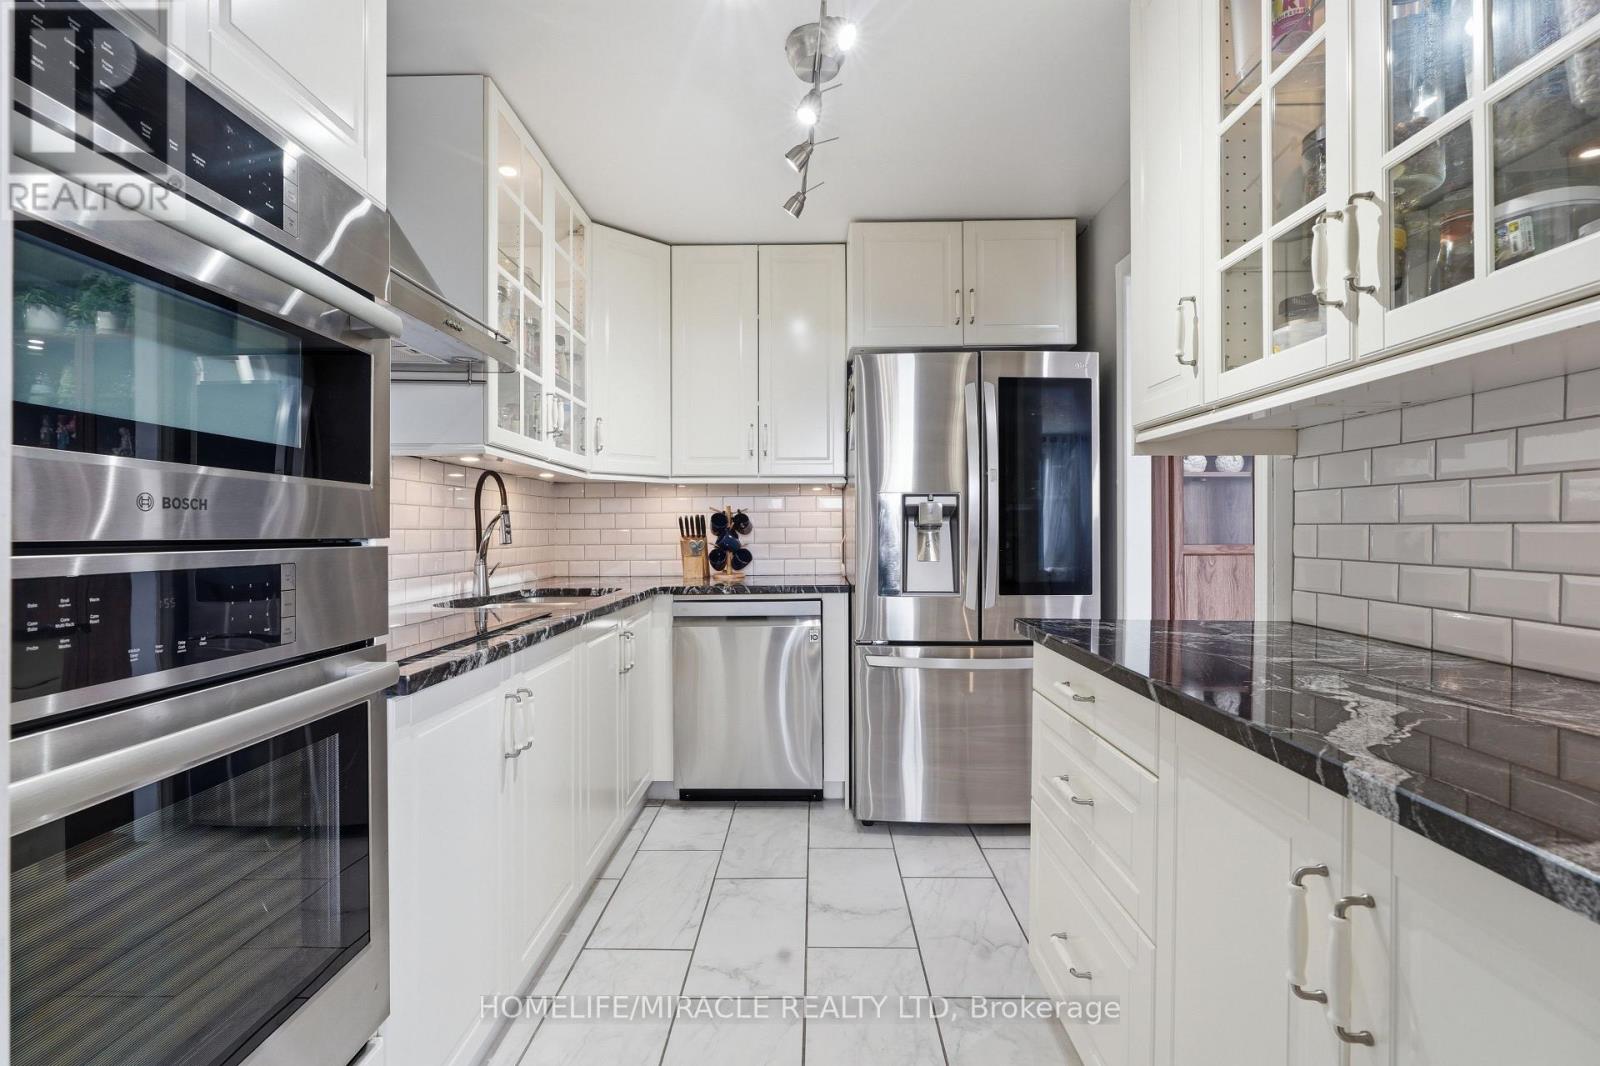
The carpet-free interior features rich, hand-scraped engineered hardwood flooring, adding warmth and elegance throughout. The chef-inspired kitchen is a showstopper, complete with quartz countertops, a subway tile backsplash, and modern tile flooring. Premium appliances include a built-in Bosch oven and microwave, LG double-door fridge, LG dishwasher, and a sleek glass cooktop.
Thoughtful touches, such as under-cabinet lighting and glass display cabinetry, create a space that's both stylish and functional. The brand new bathroom with standing showers. Both Bedrooms include large closets with upgraded closet organizers.
Living room has custom built in furniture to add elegance in this condo. This condo makes commuting and daily errands a breeze. Enjoy the convenience and security of an underground parking spot.
Also located just steps from the building are convenient transit options-including a stop right in front of the building for the ION light rail, as well as local bus routes. One underground covered parking spot. Don't miss your chance to own this rare gem.
Experience the perfect blend of modern design, comfort, and convenience. Book your private showing today and elevate your everyday living.
Property summary
- MLS® number
- X13610664
- Property type
- Single Family
- Building type
- Apartment
- Title
- Condo/Strata
- Annual property taxes
- $1,921.04
- Parking
- 1 space · Garage, Underground, Covered
- Days on market
- 35 days
Features & details
- Heating
- Baseboard heaters, Electric
- Cooling
- Wall unit
- Basement
- None
- Appliances
- Refrigerator, Dishwasher, Stove, Oven, Microwave, Oven - Built-In, Blinds
- Exterior features
- Brick Veneer
- Lot features
- Elevator, Balcony, Carpet Free, Laundry- Coin operated
- Community features
- School Bus, Pets Allowed With Restrictions
- Pool
- Indoor pool
- Maintenance fee
- $744.8 / Monthly
What would this home cost you?
Based on the $399,000 asking price at a 5.00% example rate, semi-annual compounding.
Renanza Realty Inc. can represent you on this property — send an enquiry to arrange a private viewing.
Listing courtesy of HOMELIFE/MIRACLE REALTY LTD, BRAMPTON.
The listing data displayed here is provided in part by the Canadian Real Estate Association (CREA) through its Data Distribution Facility (DDF®) and is drawn from Boards and Associations across Canada. Information is deemed reliable but is not guaranteed accurate by CREA. The listings are held by brokerages other than Renanza Realty unless otherwise noted.
The trademarks REALTOR®, REALTORS® and the REALTOR® logo are controlled by CREA and identify real estate professionals who are members of CREA. The trademarks MLS®, Multiple Listing Service® and the associated logos identify professional services rendered by REALTOR® members of CREA to effect the purchase, sale and lease of real estate as part of a cooperative selling system.