
808 6655 BUSWELL STREET
Richmond, British Columbia
MLS® R3153824
$759,800
- Status
- Active
- Property type
- House
- MLS® number
- R3153824
- Bedrooms
- 2
- Bathrooms
- 1
- Year built
- 2024
 1 / 2
1 / 2Listing description
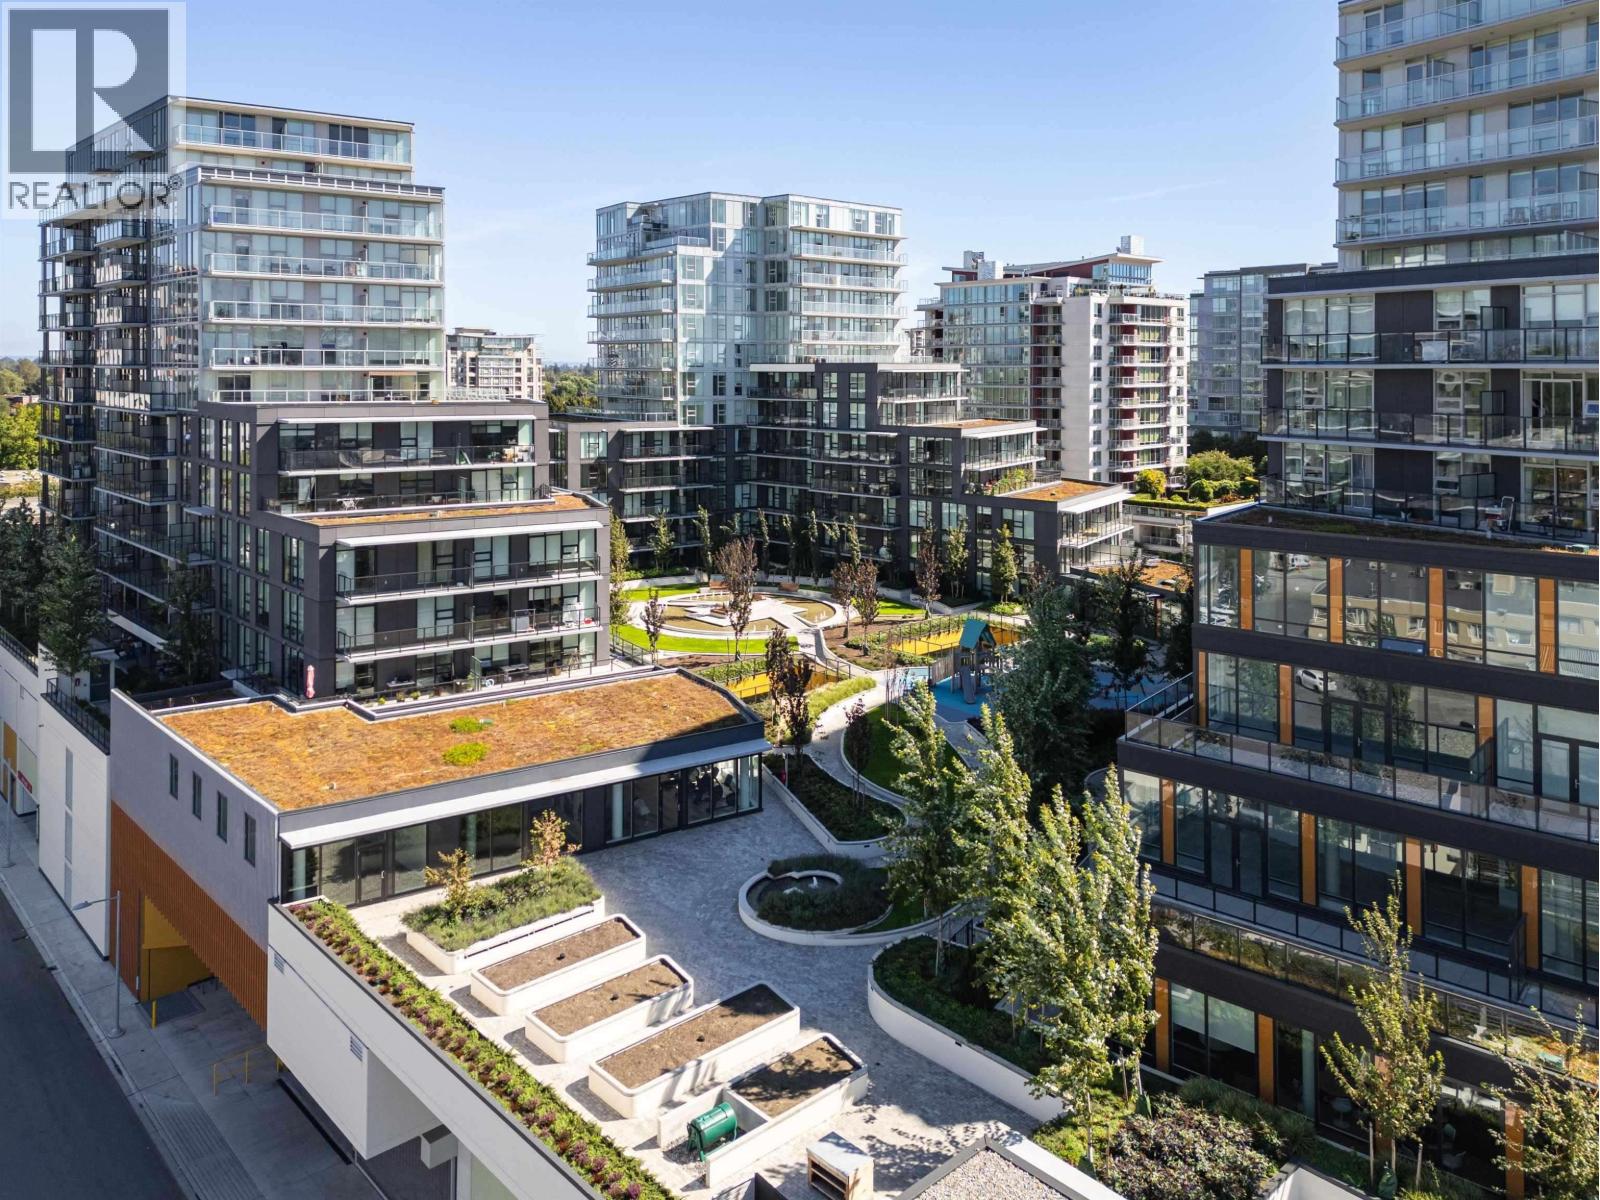
SUMMER SPECIAL PRICE!!! GREAT SELECTIONS OF 1, 2, 3 Bedrooms and Penthouse Units!!! Move into "ONE PARK" at Richmond Core today!!
A Master Planned Development at Excellent Central location in the heart of Richmond!! Located across from Richmond Centre, only a few minutes walk to Brighouse Skytrain Station. All-in-one living with Restaurants, 2 Supermarkets, Medical and Dental clinics, offices, and other retail within the complex at "One Park".
Features with private 32,000 s. f. Sky Park connects all three towers, 7000 s.
f. wellness centre with a fully outfitted gym, yoga studio, sauna and steam rooms, as well as party rooms featuring billiards and ping-pong tables, and much more...!! Meas Approx.
Property summary
- MLS® number
- R3153824
- Property type
- Single Family
- Building type
- Apartment
- Square footage
- 789 sq ft
- Title
- Condo/Strata
- Land size
- 0 square feet
- Built in
- 2024
- Annual property taxes
- $2,695.51
- Parking
- 1 space
- Days on market
- 30 days
Features & details
- Heating
- Heat Pump, Geo Thermal
- Cooling
- Air Conditioned
- Appliances
- Refrigerator, Dishwasher, Oven - Built-In, Washer & Dryer
- Lot features
- Central location, Elevator
- Community features
- Pets Allowed With Restrictions, Rentals Allowed With Restrictions
- Strata fee
- $560.19 / Monthly
What would this home cost you?
Based on the $759,800 asking price at a 5.00% example rate, semi-annual compounding.
Renanza Realty Inc. can represent you on this property — send an enquiry to arrange a private viewing.
Listing courtesy of Sutton Group Seafair Realty, Richmond.
The listing data displayed here is provided in part by the Canadian Real Estate Association (CREA) through its Data Distribution Facility (DDF®) and is drawn from Boards and Associations across Canada. Information is deemed reliable but is not guaranteed accurate by CREA. The listings are held by brokerages other than Renanza Realty unless otherwise noted.
The trademarks REALTOR®, REALTORS® and the REALTOR® logo are controlled by CREA and identify real estate professionals who are members of CREA. The trademarks MLS®, Multiple Listing Service® and the associated logos identify professional services rendered by REALTOR® members of CREA to effect the purchase, sale and lease of real estate as part of a cooperative selling system.