
807 - 73 ARTHUR STREET
Guelph (St. Patrick's Ward), Ontario
MLS® X12833722
$689,900
- Status
- Active
- Property type
- House
- MLS® number
- X12833722
- Bedrooms
- 2
- Bathrooms
- 2
- Year built
- —
 1 / 36
Listing description
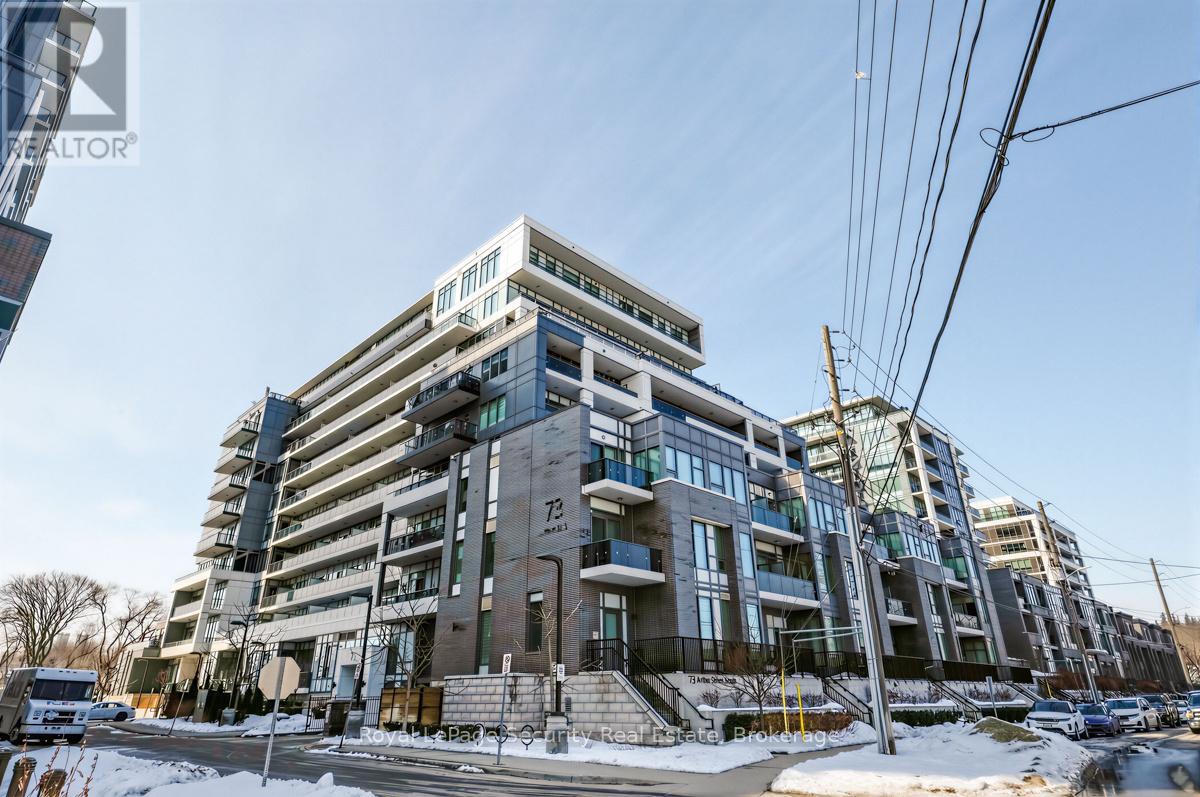
Welcome to luxury living in the heart of downtown Guelph at 73 Arthur Street. Perched on the 8th floor, this stunning 2-bedroom, 2-washroom suite is part of the building's exclusive Pyramid Collection, offering elevated design and premium upgrades throughout. Featuring upgraded flooring, high-end finishes, and upgraded appliances, this sophisticated residence blends style and comfort seamlessly.
Extra ceiling height enhances the sense of space and fills the suite with natural light, creating a bright and airy atmosphere. The beautifully designed kitchen is anchored by a striking marble island perfect for entertaining, casual dining, or morning coffee. Step outside to your full-width private balcony and take in picturesque views of the Speed River and the city skyline an ideal setting to unwind or host guests.
Copper Club offers an impressive selection of premium amenities including a guest suite, fully equipped fitness center, library/games room, speakeasy lounge, multi-purpose room with chef's kitchen and dining area, pet wash stations, and secure bike storage. Enjoy summer evenings outdoors with two shared firepits and five gas BBQs, perfect for entertaining and relaxing with friends and neighbors. The underground parking spot is conveniently located near the elevator door.
Walking distance to great shopping, restaurants and public transportation.
Property summary
- MLS® number
- X12833722
- Property type
- Single Family
- Building type
- Apartment
- Title
- Condo/Strata
- Annual property taxes
- $5,213.42
- Parking
- 1 space · Garage, Underground
- Days on market
- 178 days
Features & details
- Heating
- Heat Pump, Natural gas
- Cooling
- Central air conditioning
- Basement
- None
- Flooring
- Hardwood, Carpeted
- Appliances
- Washer, Refrigerator, Dishwasher, Stove, Dryer, Window Coverings
- Exterior features
- Concrete, Stone
- Lot features
- Balcony, In suite Laundry
- Community features
- Pets Allowed With Restrictions
- Maintenance fee
- $651.6 / Monthly
What would this home cost you?
Based on the $689,900 asking price at a 5.00% example rate, semi-annual compounding.
Renanza Realty Inc. can represent you on this property — send an enquiry to arrange a private viewing.
Listing courtesy of Royal LePage Security Real Estate, TORONTO.
The listing data displayed here is provided in part by the Canadian Real Estate Association (CREA) through its Data Distribution Facility (DDF®) and is drawn from Boards and Associations across Canada. Information is deemed reliable but is not guaranteed accurate by CREA. The listings are held by brokerages other than Renanza Realty unless otherwise noted.
The trademarks REALTOR®, REALTORS® and the REALTOR® logo are controlled by CREA and identify real estate professionals who are members of CREA. The trademarks MLS®, Multiple Listing Service® and the associated logos identify professional services rendered by REALTOR® members of CREA to effect the purchase, sale and lease of real estate as part of a cooperative selling system.