
807 - 40 PANORAMA COURT
Toronto (Mount Olive-Silverstone-Jamestown), Ontario
MLS® W13621410
$415,000
- Status
- Active
- Property type
- House
- MLS® number
- W13621410
- Bedrooms
- 2
- Bathrooms
- 1
- Year built
- —
 1 / 10
Listing description
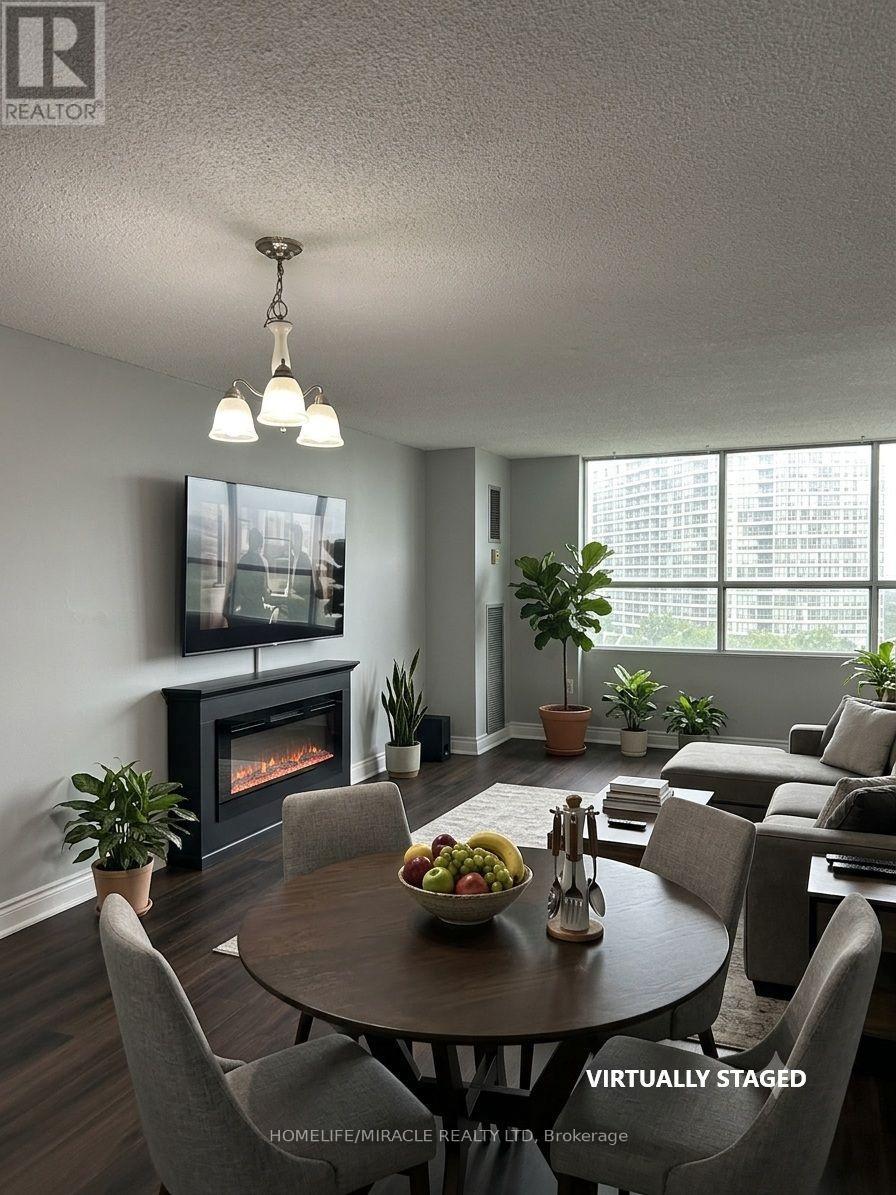
Rare Opportunity in Prime Etobicoke! Welcome to this bright, spacious, and functional 2-bedroom, 1-bathroom condominium apartment situated in one of Etobicoke's most vibrant and high-demand neighborhoods. Perfect for first-time homebuyers, downsizers, or savvy investors seeking exceptional value and high returns, this unit boasts UNBEATABLE CARRYING COSTS WITH ANNUAL PROPERTY TAXES UNDER $500/YEAR!
Step into a beautifully designed layout featuring seamless laminate flooring throughout and an abundance of natural light. The combined living and dining area provides a versatile space for everyday living and entertaining, with a seamless walkout to a large open balcony ideal for relaxing or enjoying outdoor views. The upgraded kitchen is a delight, complete with quartz countertops, ample cabinet space, and great finishes.
Both bedrooms are generously sized, with the primary bedroom featuring a walk-in closet for ultimate convenience. The unit is equipped with hookups ready for ensuite laundry and includes 1 secure underground parking space. Residents enjoy access to top-tier building amenities, including a fully equipped fitness gym, an indoor pool, a games room, an outdoor tennis court and two expansive party rooms for special occasions.
Unmatched location with superior transit access! Step out your door to the TTC, and enjoy immediate connectivity to the NEW Finch West LRT and major GTA highways. Walking distance to Albion Mall, shopping plazas, top schools, public libraries, parks, places of worship, and everyday essentials.
Move-in ready with ultra-low overhead costs in a thriving location. A must-see gem-book your private tour today!
Property summary
- MLS® number
- W13621410
- Property type
- Single Family
- Building type
- Apartment
- Title
- Condo/Strata
- Annual property taxes
- $498.75
- Parking
- 1 space · Garage, Underground
- Days on market
- 31 days
Features & details
- Heating
- Forced air, Electric, Natural gas
- Cooling
- Central air conditioning
- Basement
- None
- Flooring
- Tile, Laminate
- Appliances
- Refrigerator, Stove
- Exterior features
- Concrete, Brick
- Lot features
- Balcony, Carpet Free, Laundry- Coin operated
- Community features
- Pets Allowed With Restrictions
- Maintenance fee
- $640 / Monthly
What would this home cost you?
Based on the $415,000 asking price at a 5.00% example rate, semi-annual compounding.
Renanza Realty Inc. can represent you on this property — send an enquiry to arrange a private viewing.
Listing courtesy of HOMELIFE/MIRACLE REALTY LTD, BRAMPTON.
The listing data displayed here is provided in part by the Canadian Real Estate Association (CREA) through its Data Distribution Facility (DDF®) and is drawn from Boards and Associations across Canada. Information is deemed reliable but is not guaranteed accurate by CREA. The listings are held by brokerages other than Renanza Realty unless otherwise noted.
The trademarks REALTOR®, REALTORS® and the REALTOR® logo are controlled by CREA and identify real estate professionals who are members of CREA. The trademarks MLS®, Multiple Listing Service® and the associated logos identify professional services rendered by REALTOR® members of CREA to effect the purchase, sale and lease of real estate as part of a cooperative selling system.