
807 - 2480 PRINCE MICHAEL DRIVE
Oakville (JC Joshua Creek), Ontario
MLS® W13712068
$999,997
- Status
- Active
- Property type
- House
- MLS® number
- W13712068
- Bedrooms
- 3
- Bathrooms
- 3
- Year built
- —
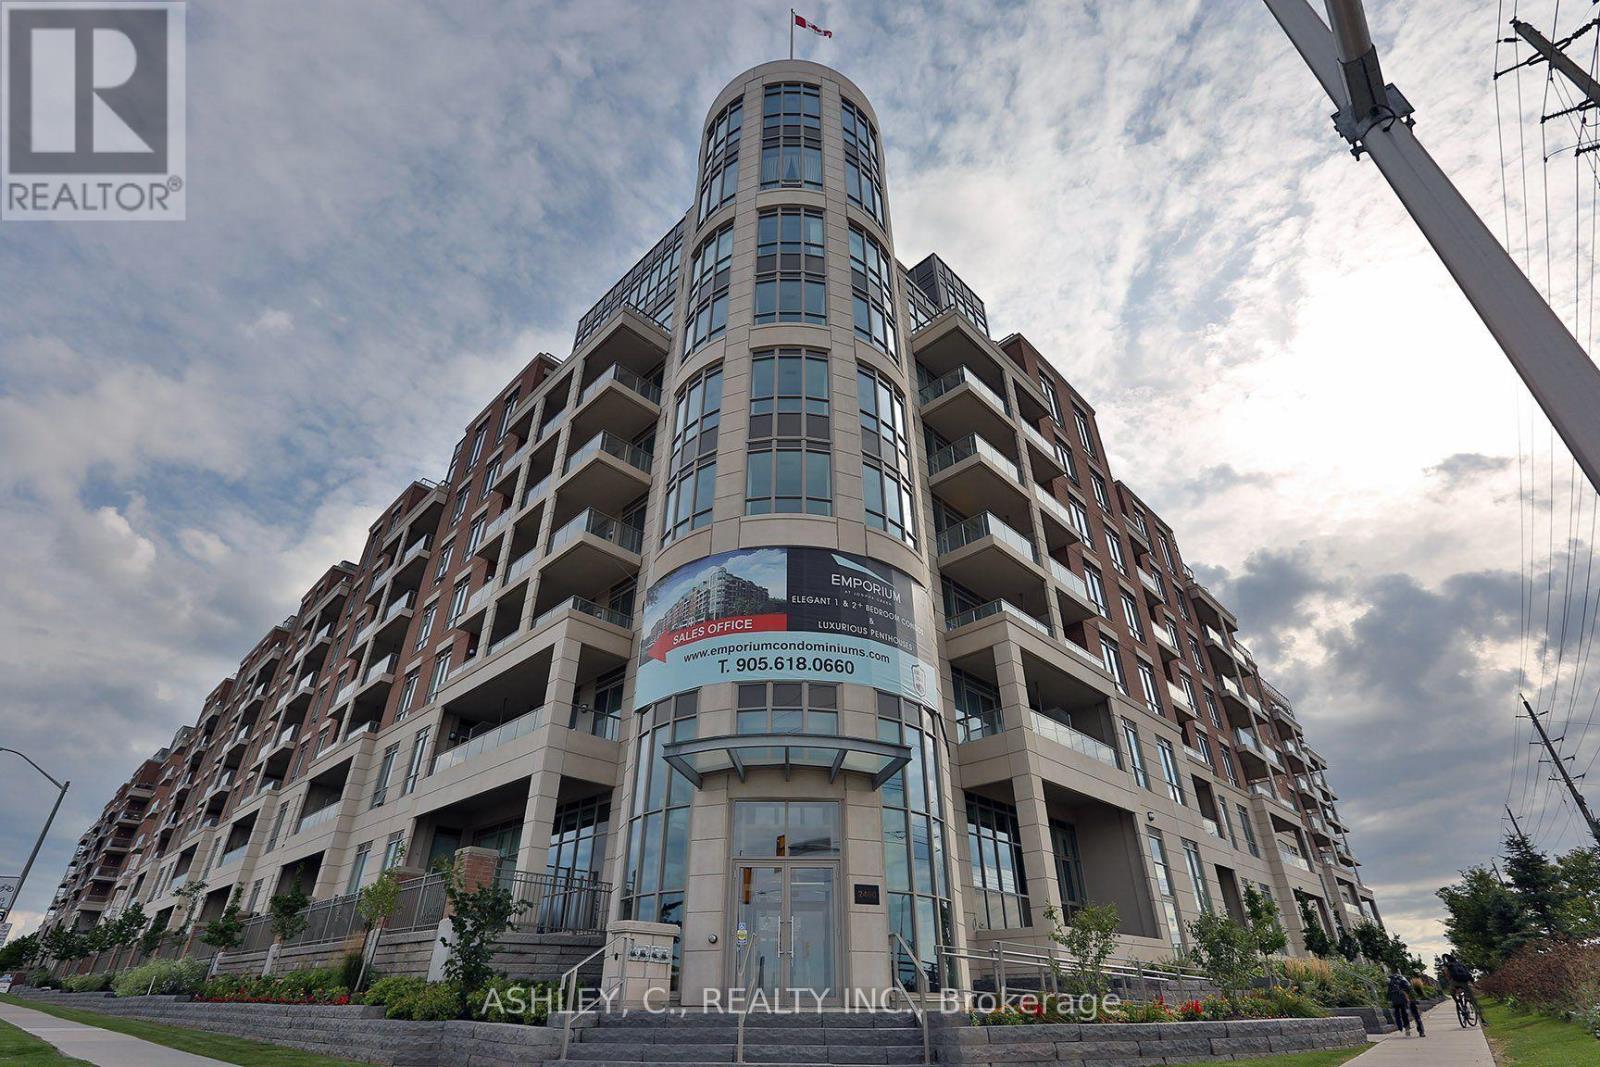 1 / 38
Listing description
Luxurious, 1730 sq. ft. penthouse unit featuring 3 bedrooms plus a den and 3 washrooms in the upscale Joshua Creek neighbourhood.
This spacious suite features 10-ft ceilings and floor-to-ceiling windows, filling the home with abundant natural light. The open-concept living and dining area offers a comfortable layout with two sided gas fireplace and walk-out to a private balcony, ideal for enjoying open views and outdoor space. The kitchen features quartz countertops, a breakfast bar, ample cabinetry, stainless steel appliances and breakfast banquette.
The den features custom built ins for additional storage. The primary bedroom includes a walk-in closet and a deluxe 5-piece ensuite w/ double sinks, a whirlpool tub, and a separate glass shower. Additional features include a two piece powder room and in-suite laundry with front laundry washer and dryer.
2 side-by-side underground parking spaces + 1 locker included. Building features hotel style amenities which include indoor pool and sauna, exercise room, party/meeting room, movie theatre room, and guest suites. Conveniently located close to parks, high-ranked schools, shopping, and dining, with very easy access to highways and transit.
An ideal option for those looking for a comfortable, low-maintenance lifestyle in one of Oakville's most sought-after neighbourhoods.
Property summary
- MLS® number
- W13712068
- Property type
- Single Family
- Building type
- Apartment
- Title
- Condo/Strata
- Annual property taxes
- $6,148.41
- Parking
- 2 spaces · Garage, Underground
- Days on market
- 4 days
Features & details
- Heating
- Other, Other
- Basement
- None
- Appliances
- Washer, Refrigerator, Dishwasher, Wine Fridge, Stove, Dryer, Microwave, Hood Fan, Window Coverings
- Exterior features
- Brick
- Lot features
- In suite Laundry
- Community features
- Pets Allowed With Restrictions
- Maintenance fee
- $1,233.17 / Monthly
What would this home cost you?
Based on the $999,997 asking price at a 5.00% example rate, semi-annual compounding.
Renanza Realty Inc. can represent you on this property — send an enquiry to arrange a private viewing.
Listing courtesy of ASHLEY, C., REALTY INC., MISSISSAUGA.
The listing data displayed here is provided in part by the Canadian Real Estate Association (CREA) through its Data Distribution Facility (DDF®) and is drawn from Boards and Associations across Canada. Information is deemed reliable but is not guaranteed accurate by CREA. The listings are held by brokerages other than Renanza Realty unless otherwise noted.
The trademarks REALTOR®, REALTORS® and the REALTOR® logo are controlled by CREA and identify real estate professionals who are members of CREA. The trademarks MLS®, Multiple Listing Service® and the associated logos identify professional services rendered by REALTOR® members of CREA to effect the purchase, sale and lease of real estate as part of a cooperative selling system.