
#807 10134 100 ST NW
Edmonton, Alberta
MLS® E4496993
$274,900
- Status
- Active
- Property type
- House
- MLS® number
- E4496993
- Bedrooms
- 1
- Bathrooms
- 1
- Year built
- 1915
 1 / 53
Listing description
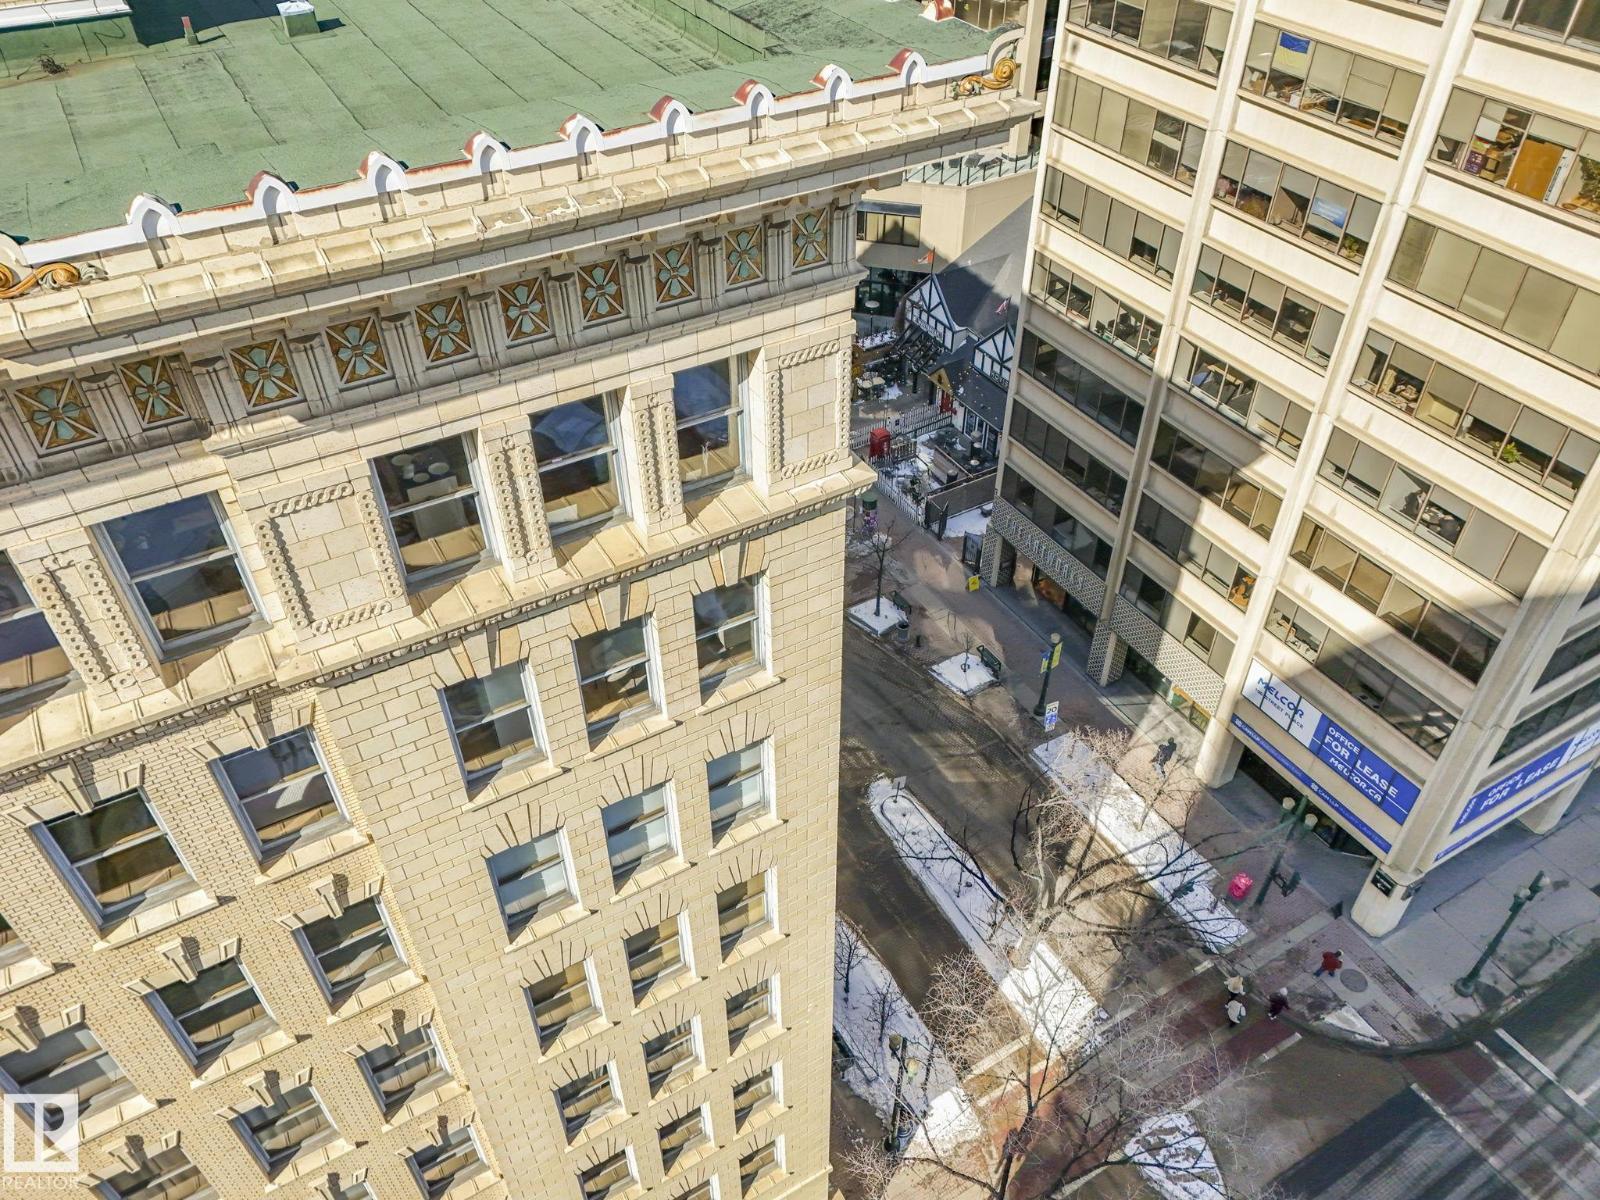
Gorgeous EXECUTIVE LOFT in The McLeod Building. 1915 CHARACTER with CONTEMPORARY VIBE in the CORE! This UNIQUE CORNER UNIT on the 8th FLOOR (sub-penthouse) features soaring 9.
5 FT Ceilings, Hardwood Flooring & SEVEN 84”High Chicago-style windows that flood the space with natural light… all c/w MOTORIZED BLINDS! The CLEAN LINE KITCHEN features a new electric downdraft stove, an integrated fridge, low-profile microwave/hood fan & a commercial grade built-in Ice-maker. Island has casual seating and is ideal for both serving & entertaining while providing bonus storage space!
THE BEAUTIFUL NEW CUSTOM MADE Murphy Bed/Wall system easily tucks up to give you a nice living area. Bathroom features a LARGE LUXURY STEAM SHOWER. Amazing WALK-IN CLOSET WARDROBE AREA WITH NEW IN-SUITE LAUNDRY!
GREAT CITY VIEWS and STEPS FROM LRT, Great Restaurants, Art Gallery, Shopping, Rogers Place & River Valley trail system & more! All-Inclusive CONDO FEE INCLUDES ELECTRICAL, HEAT (GAS), WATER, SEWER, Res-Fund, Pro-Mgmt, Ext-Maint.
Property summary
- MLS® number
- E4496993
- Property type
- Single Family
- Building type
- Apartment
- Square footage
- 589 sq ft
- Title
- Condo/Strata
- Built in
- 1915
- Days on market
- 57 days
Features & details
- Heating
- Coil Fan
- Basement
- None
- Appliances
- Washer, Refrigerator, Stove, Dryer, Microwave Range Hood Combo, See remarks, Window Coverings
- Lot features
- See remarks, Wood windows, No Animal Home, No Smoking Home
- View
- City view
- Maintenance fee
- $679 / Monthly
What would this home cost you?
Based on the $274,900 asking price at a 5.00% example rate, semi-annual compounding.
Renanza Realty Inc. can represent you on this property — send an enquiry to arrange a private viewing.
Listing courtesy of MaxWell Progressive, Edmonton.
The listing data displayed here is provided in part by the Canadian Real Estate Association (CREA) through its Data Distribution Facility (DDF®) and is drawn from Boards and Associations across Canada. Information is deemed reliable but is not guaranteed accurate by CREA. The listings are held by brokerages other than Renanza Realty unless otherwise noted.
The trademarks REALTOR®, REALTORS® and the REALTOR® logo are controlled by CREA and identify real estate professionals who are members of CREA. The trademarks MLS®, Multiple Listing Service® and the associated logos identify professional services rendered by REALTOR® members of CREA to effect the purchase, sale and lease of real estate as part of a cooperative selling system.