
8067 York Ave
Crofton, British Columbia
MLS® 1043859
$939,000
- Status
- Active
- Property type
- House
- MLS® number
- 1043859
- Bedrooms
- 7
- Bathrooms
- 5
- Year built
- 2007
 1 / 60
Listing description
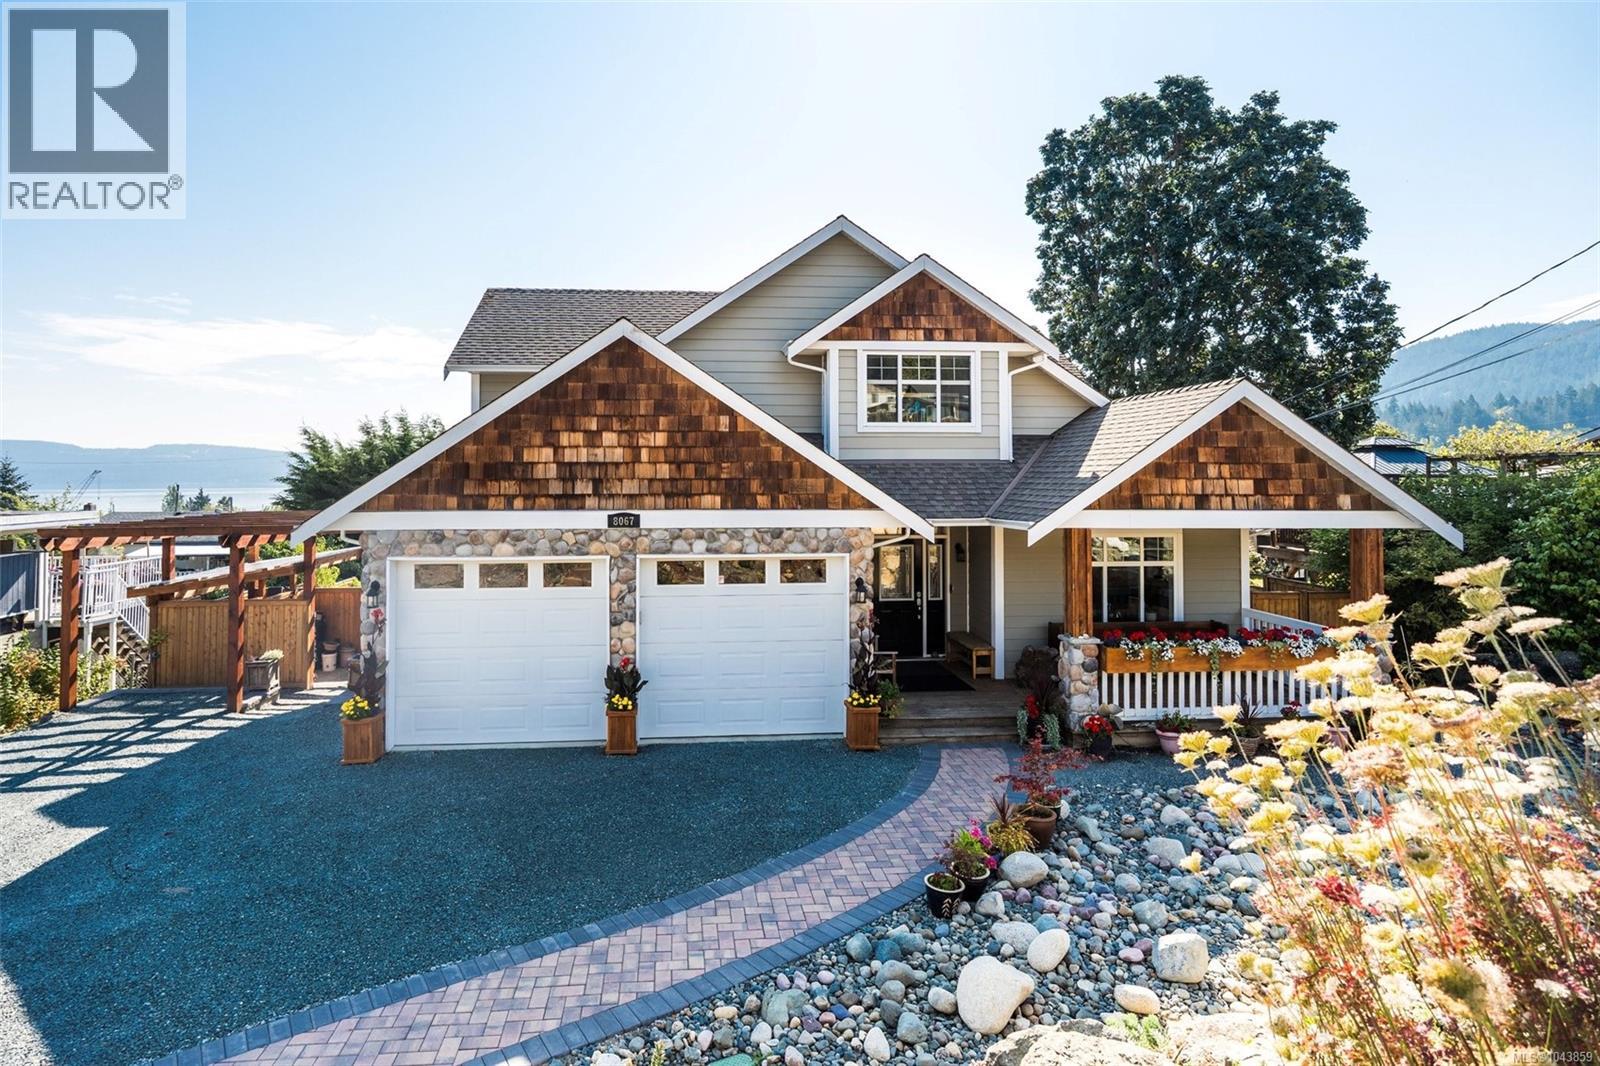
Welcome to 8067 York Ave, a stunning 3,580 sq ft custom oceanview home in seaside Crofton ... with it's impressive front rock wall garden, water-feature, and xeriscaping design. This 7 bed, 5-bath executive home offers an open-concept main floor with a chef's kitchen, walk-in pantry, stainless appliances, and a large island for entertaining.
The step-down family room has built-ins, powder room and outside entrance (ideal me-based business). Enjoy maple hardwood floors throughout... an office/bdrm (with more built-ins), living room fireplace, and laundry room (with laundry chute) Upstairs: the oceanview primary suite features a spa ensuite with soaker tub and walk-in closet, three more bedrooms and a full bathroom.
Downstairs: is a bright and spacious 818 sf 2-bedroom legal suite with separate entrance - perfect for rental income or extended family suite. Outside: multiple decks with a pergola, stamped patio, pool pad/fire-pit area, and full fencing. Large cedar pergola over side-entrance porch, garden shed and gate to the back garden; and gardeners will appreciate the full property in-ground irrigation system.
The large double garage has more built ins, and the newer heat pump is perfect for efficient, comfortable living.
Property summary
- MLS® number
- 1043859
- Property type
- Single Family
- Building type
- House
- Square footage
- 3,641 sq ft
- Title
- Freehold
- Land size
- 7585 square feet
- Built in
- 2007
- Annual property taxes
- $6,114.00
- Parking
- 6 spaces
- Days on market
- 56 days
Features & details
- Heating
- Heat Pump, Baseboard heaters, Propane
- Cooling
- Air Conditioned
- Appliances
- Washer, Refrigerator, Dishwasher, Dryer
- Lot features
- Other, Marine Oriented
- View
- Mountain view, Ocean view
What would this home cost you?
Based on the $939,000 asking price at a 5.00% example rate, semi-annual compounding.
Renanza Realty Inc. can represent you on this property — send an enquiry to arrange a private viewing.
Listing courtesy of eXp Realty (NA), Nanaimo.
The listing data displayed here is provided in part by the Canadian Real Estate Association (CREA) through its Data Distribution Facility (DDF®) and is drawn from Boards and Associations across Canada. Information is deemed reliable but is not guaranteed accurate by CREA. The listings are held by brokerages other than Renanza Realty unless otherwise noted.
The trademarks REALTOR®, REALTORS® and the REALTOR® logo are controlled by CREA and identify real estate professionals who are members of CREA. The trademarks MLS®, Multiple Listing Service® and the associated logos identify professional services rendered by REALTOR® members of CREA to effect the purchase, sale and lease of real estate as part of a cooperative selling system.