
8065 178 ST NW NW
Edmonton, Alberta
MLS® E4503954
$239,900
- Status
- Active
- Property type
- House
- MLS® number
- E4503954
- Bedrooms
- 3
- Bathrooms
- 2
- Year built
- 1977
 1 / 36
Listing description
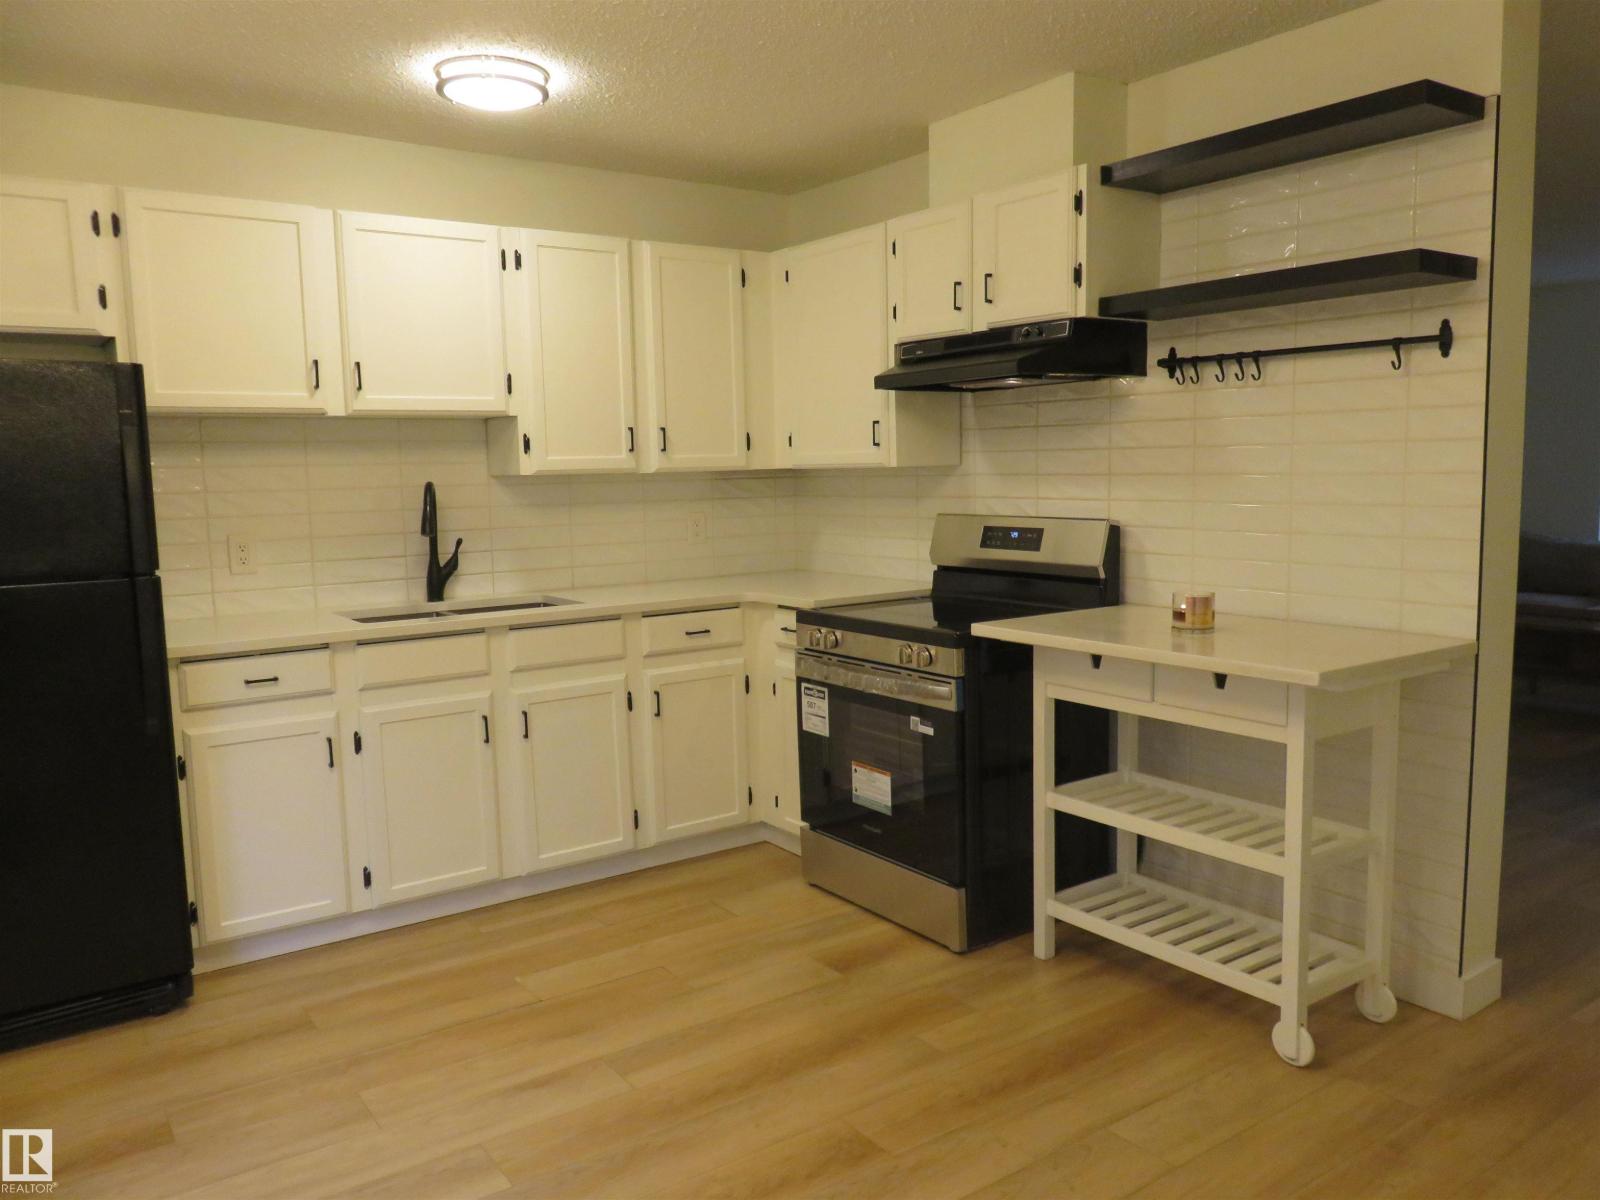
The prettiest complex around and this 3 bedroom unit is move in ready! Fresh New Paint throughout! Brand New Stove.
Brand New Bath Fitter Tub & Bathroom Fans. Brand New Thermostat. NUMEROUS UPGRADES done 5 yrs ago include; Vinyl Flooring, Base Boards, All Light Fixtures, All Door Handles & Hinges, Kitchen and Bathrooms makeover with Quartz Counter Tops, Faucets, Sinks, Back Splash, Tub Surround, Rain Shower Head, Doorbell Camera, Water Heater, Huge mirrored kitchen Pantry.
The living room/dinning room combo has a full length feature wall & a box window. The Primary Bedroom also has a feature wall, a Walk-in Closet and a private access to the main bathroom. The Oasis backyard, with Freshly Stained privacy fence, offers Cherries, Raspberries, & Blueberries, a space to BBQ, and a space to relax in the sun or shade.
Two energized parking stalls right outside the gate. The basement is waiting for your design & development which will improve your home's resale value. Easy access to Whitemud Fwy & the Henday.
Property summary
- MLS® number
- E4503954
- Property type
- Single Family
- Building type
- Row / Townhouse
- Square footage
- 1,040 sq ft
- Title
- Condo/Strata
- Land size
- 333.3 square meters
- Built in
- 1977
- Parking
- Stall
- Days on market
- 60 days
Features & details
- Heating
- Forced air
- Basement
- Unfinished, Full
- Appliances
- Washer, Refrigerator, Stove, Dryer, Hood Fan, Furniture, Window Coverings
- Lot features
- Paved lane, Lane, No Smoking Home
- Maintenance fee
- $376.01 / Monthly
What would this home cost you?
Based on the $239,900 asking price at a 5.00% example rate, semi-annual compounding.
Renanza Realty Inc. can represent you on this property — send an enquiry to arrange a private viewing.
Listing courtesy of Royal Lepage Arteam Realty, Edmonton.
The listing data displayed here is provided in part by the Canadian Real Estate Association (CREA) through its Data Distribution Facility (DDF®) and is drawn from Boards and Associations across Canada. Information is deemed reliable but is not guaranteed accurate by CREA. The listings are held by brokerages other than Renanza Realty unless otherwise noted.
The trademarks REALTOR®, REALTORS® and the REALTOR® logo are controlled by CREA and identify real estate professionals who are members of CREA. The trademarks MLS®, Multiple Listing Service® and the associated logos identify professional services rendered by REALTOR® members of CREA to effect the purchase, sale and lease of real estate as part of a cooperative selling system.