
80602 BENMILLER LINE
Central Huron (Goderich), Ontario
MLS® X12781116
$1,295,000
- Status
- Active
- Property type
- House
- MLS® number
- X12781116
- Bedrooms
- 3
- Bathrooms
- 4
- Year built
- —
 1 / 51
Listing description
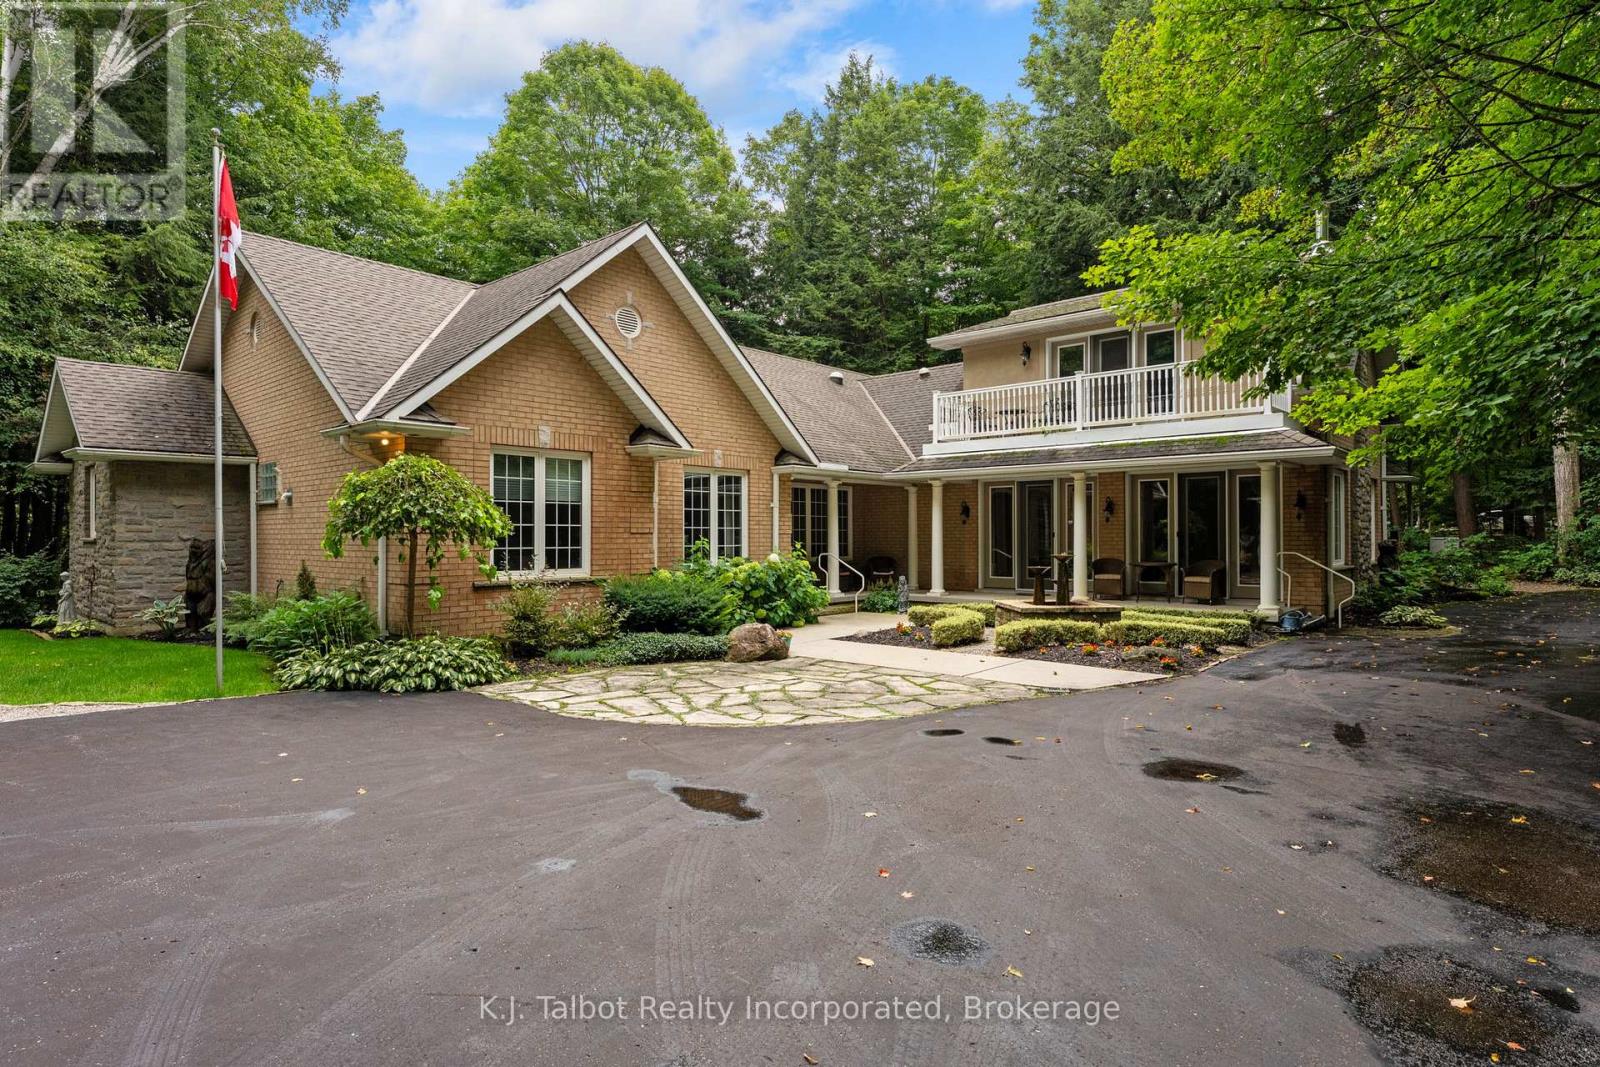
EXECUTIVE RIVERFRONT LIVING. Exceptional custom-built residence privately positioned on 4. 98 wooded acres along the Maitland River, offering 230 feet of pristine river frontage just minutes from Goderich and Lake Huron.
This remarkable home delivers refined main-floor living with in-floor heat and impeccable craftsmanship throughout. Elegant formal living and dining rooms are complemented by a private den/office and a gourmet kitchen designed for both everyday comfort and entertaining. The showpiece great room features soaring cathedral ceilings, expansive wall-to-wall windows capturing breathtaking river views, and a stunning double-sided cultured-stone fireplace.
A main level spacious family room and lower-level rec room provide additional flexibility for family living or hosting guests. The primary suite offers a spa-inspired 5-piece ensuite complete with jacuzzi tub and steam shower - a private retreat within your own home. Outdoors, enjoy the covered rear patio framed by stone pillars overlooking the river - an extraordinary setting for year-round enjoyment.
Side screened in room area offers a additional outdoor area to relax and enjoy the peaceful setting. A detached two-car garage with upper studio and an additional single-car garage provide exceptional space for vehicles, hobbies, or creative use. A propane generator backup system ensures peace of mind.
A rare offering combining privacy, natural beauty, and executive-level craftsmanship - a truly one-of-a-kind Maitland River estate.
Property summary
- MLS® number
- X12781116
- Property type
- Single Family
- Building type
- House
- Title
- Freehold
- Land size
- 230.7 FT
- Annual property taxes
- $11,330.25
- Parking
- 8 spaces · Detached Garage, Garage
- Days on market
- 207 days
Features & details
- Heating
- Radiant heat, Propane, Other
- Cooling
- Central air conditioning, Air exchanger
- Basement
- Partial
- Appliances
- Water softener, Central Vacuum, Oven - Built-In, Garage door opener remote(s)
- Exterior features
- Brick
- Lot features
- Wooded area, Irregular lot size, Sump Pump
- Community features
- School Bus
- View
- River view, Direct Water View
- Waterfront
- Waterfront on river
What would this home cost you?
Based on the $1,295,000 asking price at a 5.00% example rate, semi-annual compounding.
Renanza Realty Inc. can represent you on this property — send an enquiry to arrange a private viewing.
Listing courtesy of K.J. Talbot Realty Incorporated, GODERICH.
The listing data displayed here is provided in part by the Canadian Real Estate Association (CREA) through its Data Distribution Facility (DDF®) and is drawn from Boards and Associations across Canada. Information is deemed reliable but is not guaranteed accurate by CREA. The listings are held by brokerages other than Renanza Realty unless otherwise noted.
The trademarks REALTOR®, REALTORS® and the REALTOR® logo are controlled by CREA and identify real estate professionals who are members of CREA. The trademarks MLS®, Multiple Listing Service® and the associated logos identify professional services rendered by REALTOR® members of CREA to effect the purchase, sale and lease of real estate as part of a cooperative selling system.