
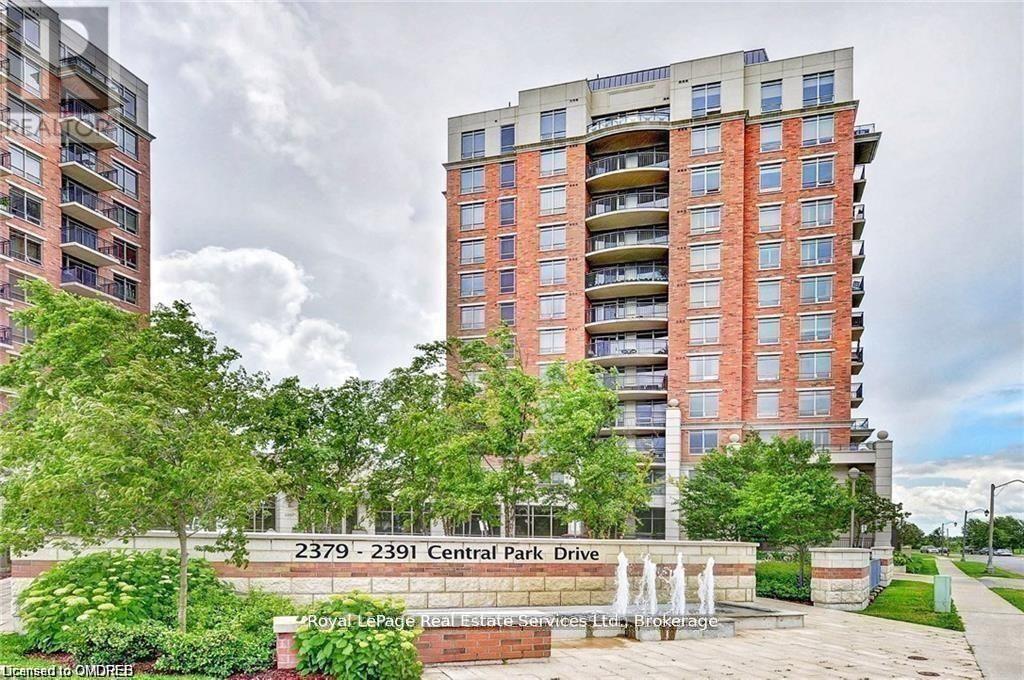
806 - 2379 CENTRAL PARK DRIVE
Oakville (RO River Oaks), Ontario
MLS® W13675812
$420,990
- Status
- Active
- Property type
- House
- MLS® number
- W13675812
- Bedrooms
- 1
- Bathrooms
- 1
- Year built
- —
 1 / 32
Listing description
Experience elevated condo living in this spacious one-bedroom suite, offering one of the largest one-bedroom layouts in the highly sought-after Central Park condominiums. Enjoy bright, south-facing exposure and a generous lake view balcony overlooking the pool with beautiful city views. This immaculately kept unit has updated flooring thru out.
The kitchen blends style and functionality, featuring oak cabinets , sleek granite countertops, and a undermount sink. Stainless steel appliances and a modern faucet are complemented by coordinated accents throughout, including updated door hardware, and light fixtures. The bathroom has a deep soaker tub, marble counter top and plenty of storage.
No carpet anywhere, creating a clean and contemporary aesthetic. Step out onto the sunny balcony, with pool, courtyard and lake views perfect for relaxing with a coffee in the morning or entertaining friends in the evening. Residents enjoy access to outstanding building amenities, including an outdoor pool with a refreshed lounging area, party and media rooms, a fully equipped fitness centre, outdoor kitchen with BBQ, hot tub, guest suite, saunas, with a concierge and security.
The unit includes one underground parking space and one storage locker. Condo fees are very reasonable compared to other buildings in the area and conveniently include water, heat, air conditioning and highspeed internet. A perfect blend of comfort, style, and convenience-this is condo living at its finest.
Property summary
- MLS® number
- W13675812
- Property type
- Single Family
- Building type
- Apartment
- Title
- Condo/Strata
- Annual property taxes
- $2,086.00
- Parking
- 1 space · Garage, Underground
- Days on market
- 12 days
Features & details
- Heating
- Heat Pump, Other
- Cooling
- Central air conditioning
- Basement
- None
- Flooring
- Tile, Laminate
- Appliances
- Washer, Refrigerator, Hot Tub, Barbeque, Dishwasher, Stove, Dryer, Hood Fan, Window Coverings
- Exterior features
- Concrete, Brick
- Lot features
- Balcony, Level
- Community features
- Community Centre, Pets Allowed With Restrictions
- View
- City view, Lake view, View
- Pool
- Outdoor pool
- Maintenance fee
- $501.57 / Monthly
What would this home cost you?
Based on the $420,990 asking price at a 5.00% example rate, semi-annual compounding.
Renanza Realty Inc. can represent you on this property — send an enquiry to arrange a private viewing.
Listing courtesy of Royal LePage Real Estate Services Ltd., Brokerage, OAKVILLE.
The listing data displayed here is provided in part by the Canadian Real Estate Association (CREA) through its Data Distribution Facility (DDF®) and is drawn from Boards and Associations across Canada. Information is deemed reliable but is not guaranteed accurate by CREA. The listings are held by brokerages other than Renanza Realty unless otherwise noted.
The trademarks REALTOR®, REALTORS® and the REALTOR® logo are controlled by CREA and identify real estate professionals who are members of CREA. The trademarks MLS®, Multiple Listing Service® and the associated logos identify professional services rendered by REALTOR® members of CREA to effect the purchase, sale and lease of real estate as part of a cooperative selling system.