
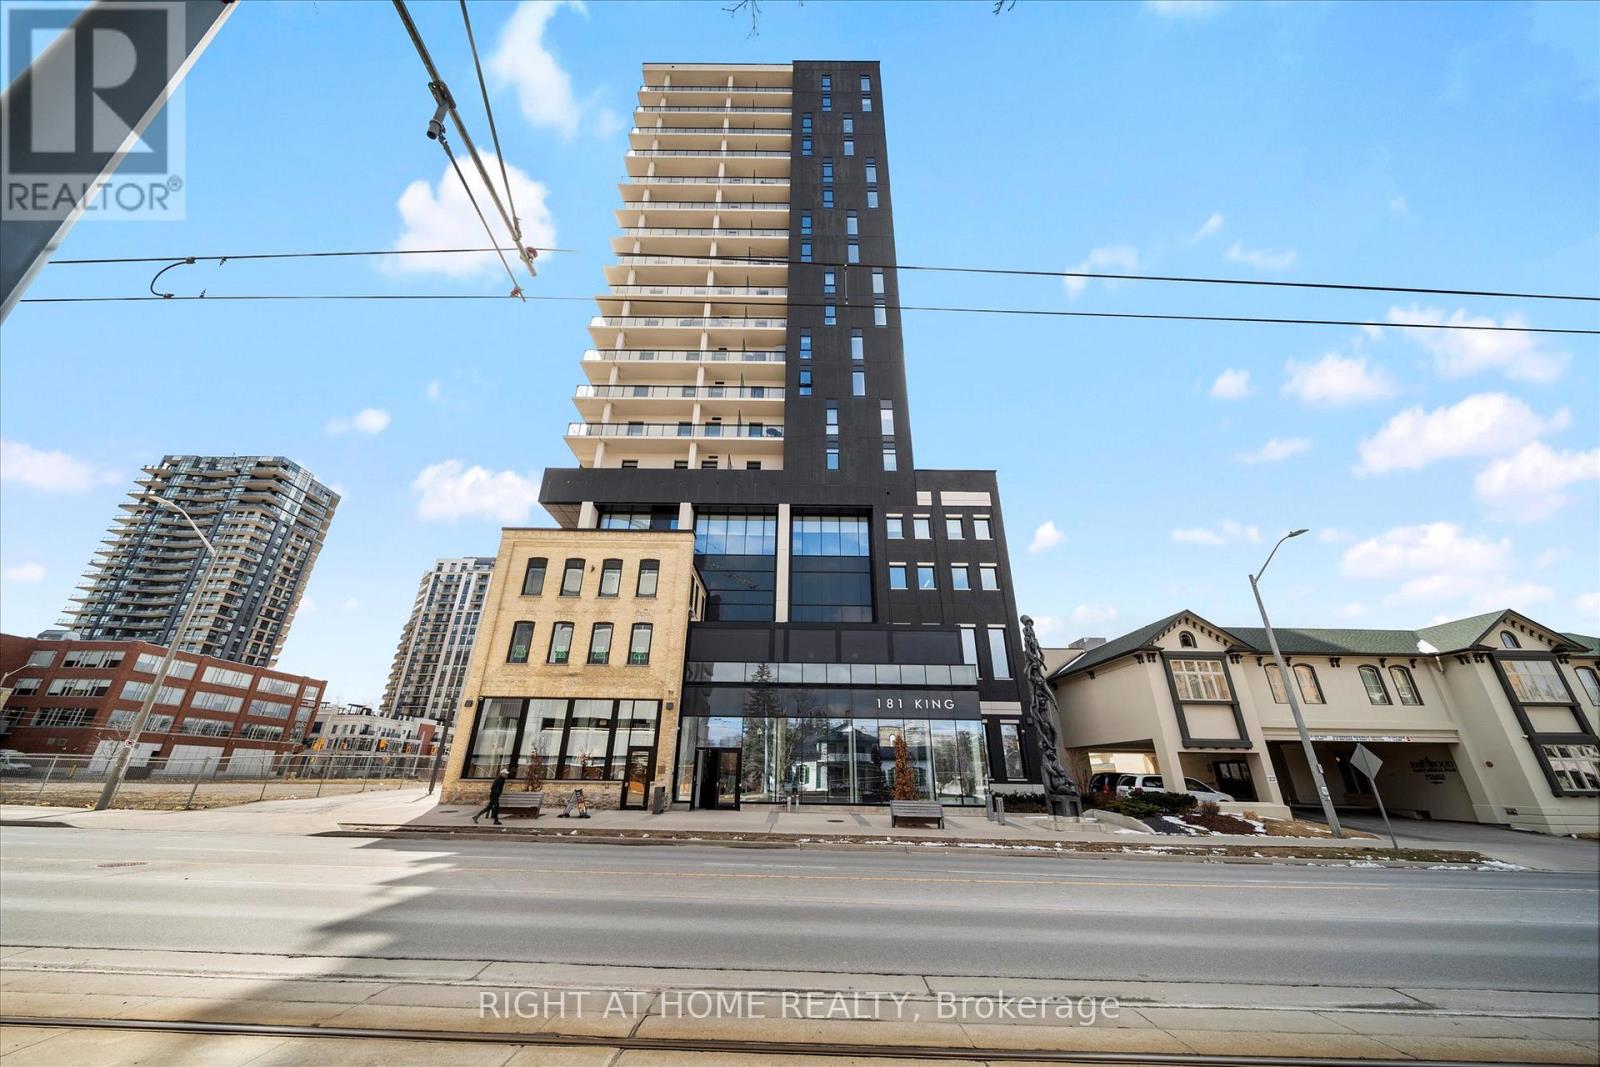
806 - 181 KING STREET S
Waterloo, Ontario
MLS® X14120226
$398,000
- Status
- Active
- Property type
- House
- MLS® number
- X14120226
- Bedrooms
- 1
- Bathrooms
- 1
- Year built
- —
 1 / 30
Listing description
**UPTOWN WATERLOO LIVING WITH A RARE 183 SQ. FT. PRIVATE BALCONY!
** Welcome to Circa 1877, where modern design, exceptional amenities, and an unbeatable location come together! This bright and spacious suite offers over 700 sq. ft.
of interior living space, complemented by an impressive 183 sq. ft. private balcony - an incredible extension of your living space that's perfect for morning coffee, outdoor dining, or simply unwinding.
Inside, floor-to-ceiling windows fill the open-concept living and dining areas with natural light, while the contemporary kitchen offers a stylish and functional space for everyday living and entertaining. Enjoy a lifestyle that goes well beyond your front door with resort-inspired amenities including a rooftop saltwater pool with cabanas, fitness centre, indoor and outdoor yoga studios, co-working spaces, guest suites, and a stunning sky terrace with BBQs and fire tables. Located in the heart of Uptown Waterloo, you're steps from restaurants, cafes, shopping, entertainment, and the ION Light Rail, with convenient access to the University of Waterloo, Wilfrid Laurier University, and the region's growing technology and employment hubs.
Whether you're a professional looking for a vibrant urban lifestyle, a buyer seeking low-maintenance living, or an investor exploring an established rental market, this condo offers an exciting opportunity to own in one of Waterloo's most recognizable residences. **MORE SPACE TO LIVE, MORE ROOM TO ENJOY, AND EVERYTHING UPTOWN WATERLOO HAS TO OFFER RIGHT OUTSIDE YOUR DOOR! **
Property summary
- MLS® number
- X14120226
- Property type
- Single Family
- Building type
- Apartment
- Title
- Condo/Strata
- Annual property taxes
- $3,868.80
- Parking
- Underground, No Garage
- Days on market
- 8 days
Features & details
- Heating
- Forced air, Natural gas
- Cooling
- Central air conditioning
- Basement
- None
- Flooring
- Laminate
- Appliances
- Washer, Refrigerator, Dishwasher, Stove, Dryer
- Exterior features
- Concrete, Brick
- Lot features
- Balcony
- Community features
- Pets Allowed With Restrictions
- Maintenance fee
- $610.08 / Monthly
What would this home cost you?
Based on the $398,000 asking price at a 5.00% example rate, semi-annual compounding.
Renanza Realty Inc. can represent you on this property — send an enquiry to arrange a private viewing.
Listing courtesy of RIGHT AT HOME REALTY, OSHAWA.
The listing data displayed here is provided in part by the Canadian Real Estate Association (CREA) through its Data Distribution Facility (DDF®) and is drawn from Boards and Associations across Canada. Information is deemed reliable but is not guaranteed accurate by CREA. The listings are held by brokerages other than Renanza Realty unless otherwise noted.
The trademarks REALTOR®, REALTORS® and the REALTOR® logo are controlled by CREA and identify real estate professionals who are members of CREA. The trademarks MLS®, Multiple Listing Service® and the associated logos identify professional services rendered by REALTOR® members of CREA to effect the purchase, sale and lease of real estate as part of a cooperative selling system.