
#806 10045 118 ST NW
Edmonton, Alberta
MLS® E4500557
$418,800
- Status
- Active
- Property type
- House
- MLS® number
- E4500557
- Bedrooms
- 2
- Bathrooms
- 3
- Year built
- 1977
 1 / 34
Listing description
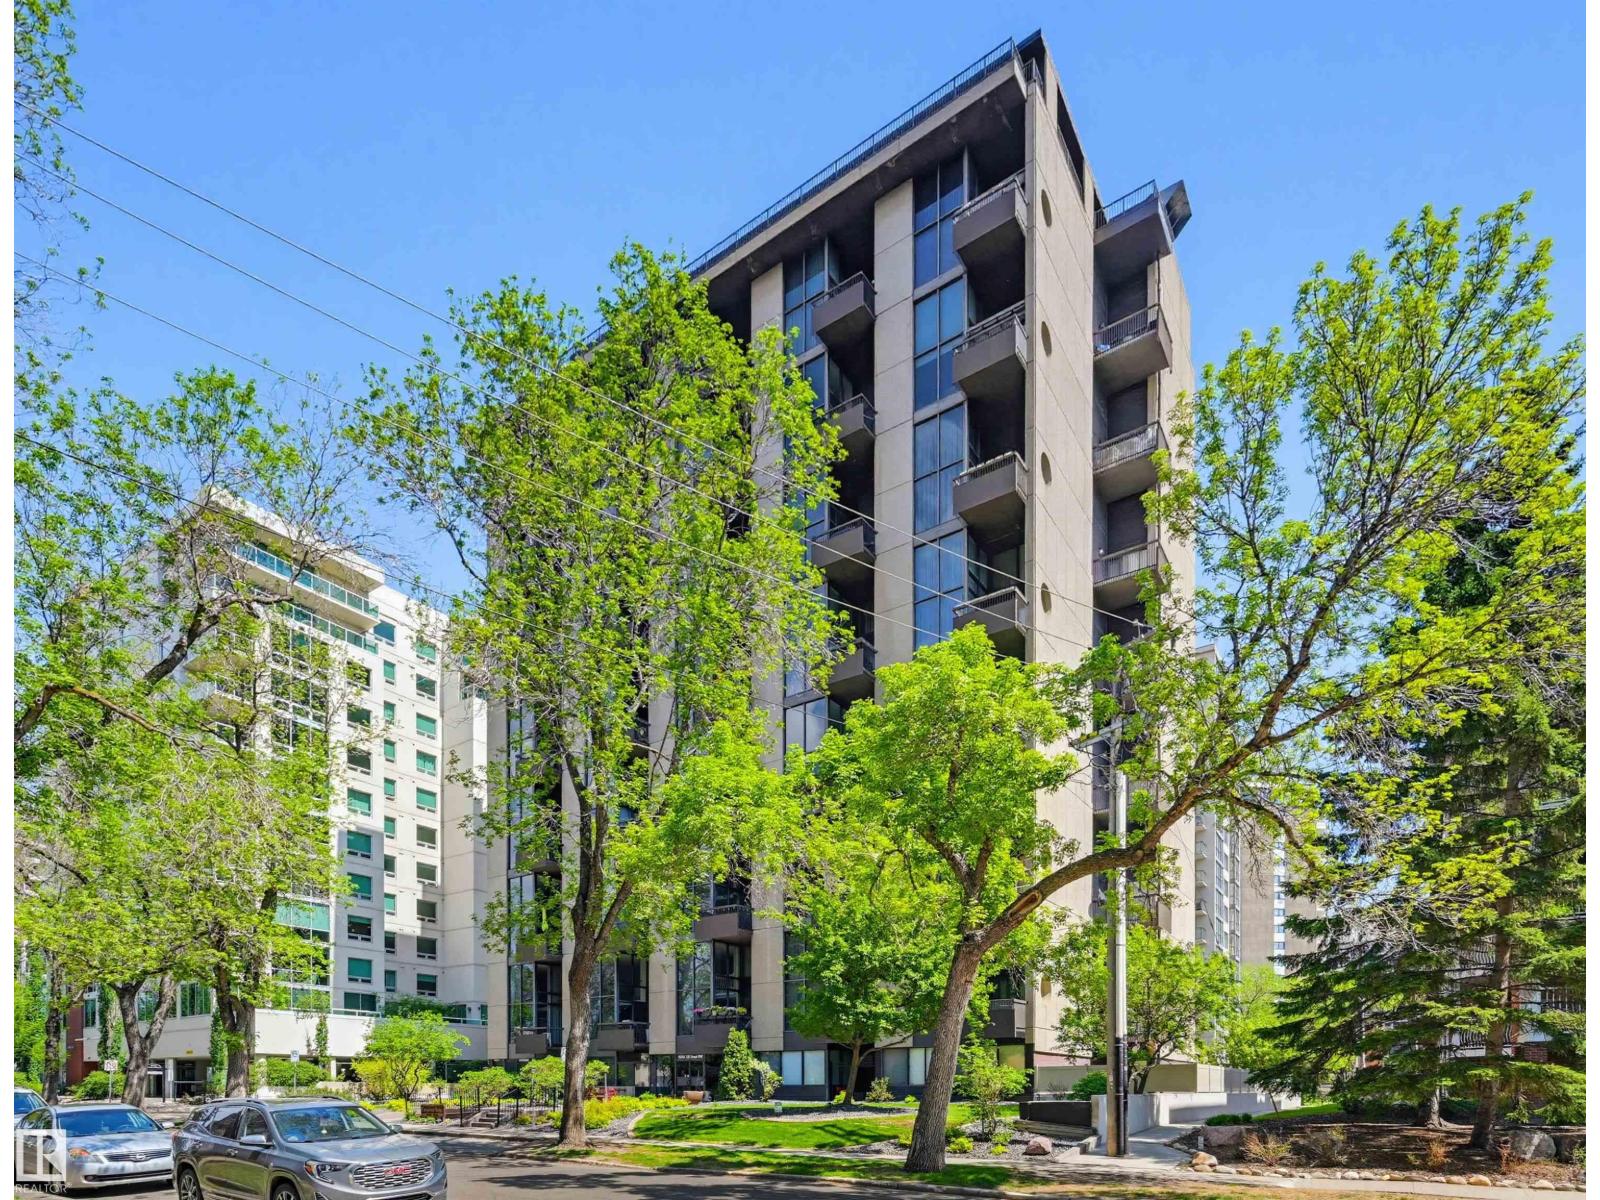
CITY VIEWS from this COMPLETELY RENOVATED 2 STOREY 1643 sq. ft. 2 bedroom + open loft 2.
5 bathroom condo in GROSVENOR HOUSE conveniently located steps away from transportation, restaurants, coffee shops, the Promenade & quick access to the river valley, the Brewery & Ice Districts & the U of A. END UNIT with 16' windows in the living room, west & east exposures. Enjoy the OPEN CONCEPT living area with a Chef's Dream Kitchen with S/S appliances, an eating island & granite countertops & access to the spacious balcony from the living/dining area.
The 2 piece bathroom completes the main level. Upstairs is the office/loft area, 2nd bedroom with a walk-in closet, 4 piece bathroom, lots of extra storage, the laundry room & the primary suite with a walk-in closet & a 3 piece ensuite bathroom with quartz counters. Features: Engineered hardwood flooring, automatic controls for lighting & blinds, A/C, 2 U/G PARKING.
Fitness room & common are being upgraded. A very well maintained building. Shows very well!
Property summary
- MLS® number
- E4500557
- Property type
- Single Family
- Building type
- Apartment
- Square footage
- 1,643 sq ft
- Title
- Condo/Strata
- Built in
- 1977
- Parking
- 2 spaces · Underground
- Days on market
- 35 days
Features & details
- Heating
- Heat Pump, Hot water radiator heat
- Cooling
- Central air conditioning
- Basement
- None
- Appliances
- Washer, Refrigerator, Dishwasher, Dryer, Microwave, Oven - Built-In, Hood Fan, See remarks, Window Coverings
- Maintenance fee
- $1,381 / Monthly
What would this home cost you?
Based on the $418,800 asking price at a 5.00% example rate, semi-annual compounding.
Renanza Realty Inc. can represent you on this property — send an enquiry to arrange a private viewing.
Listing courtesy of RE/MAX Real Estate, Edmonton.
The listing data displayed here is provided in part by the Canadian Real Estate Association (CREA) through its Data Distribution Facility (DDF®) and is drawn from Boards and Associations across Canada. Information is deemed reliable but is not guaranteed accurate by CREA. The listings are held by brokerages other than Renanza Realty unless otherwise noted.
The trademarks REALTOR®, REALTORS® and the REALTOR® logo are controlled by CREA and identify real estate professionals who are members of CREA. The trademarks MLS®, Multiple Listing Service® and the associated logos identify professional services rendered by REALTOR® members of CREA to effect the purchase, sale and lease of real estate as part of a cooperative selling system.