
805B ATHOL STREET
Whitby (Downtown Whitby), Ontario
MLS® E12953658
$1,179,900
- Status
- Active
- Property type
- House
- MLS® number
- E12953658
- Bedrooms
- 3
- Bathrooms
- 3
- Year built
- —
 1 / 4
1 / 4Listing description
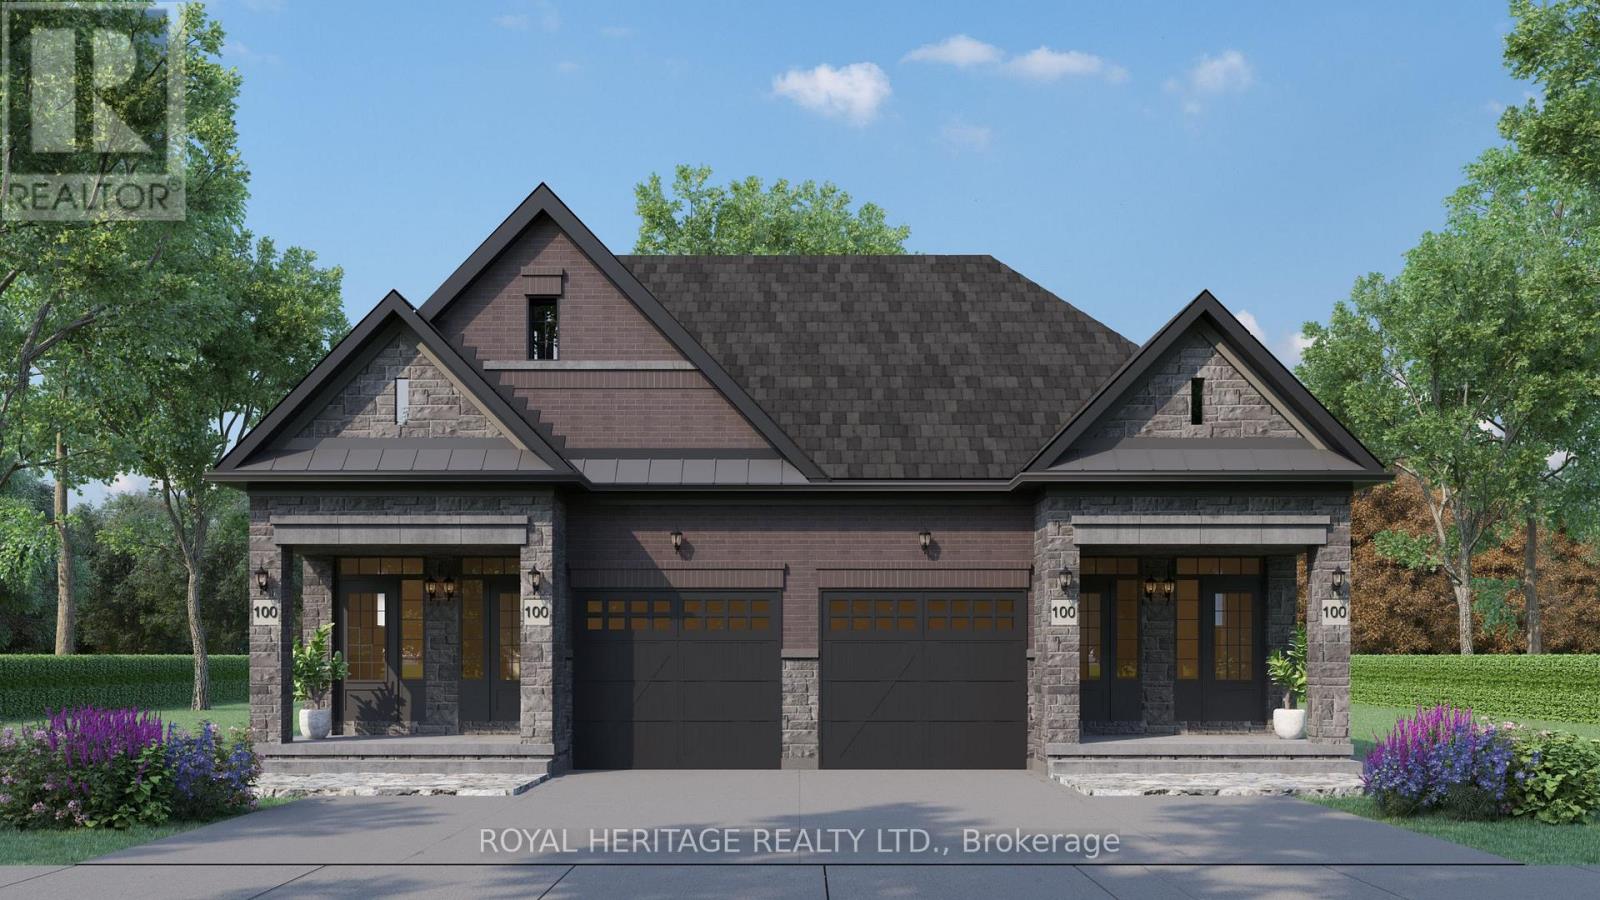
Plan ahead-invest in your future! This legal duplex, semi-detached style bungalow is finished throughout the main level and offers exceptional versatility for homeowners and investors alike. The main floor features 9 ft ceilings, 3 spacious bedrooms, 3 bathrooms, and an open-concept kitchen with a walk-out to a deck overlooking Peel Park-complete with tennis courts, soccer fields, a baseball diamond, and more.
Situated on a premium lot, the property also offers 4-car parking. The unfinished basement leaves your options open! Finish the walk out basement into additional living space for your family, multi-generational living, or create basement apartment with the separate entrance for potential rental income.
Located in a highly desirable, family-friendly neighbourhood, just steps to parks, schools, shopping, restaurants, and everyday amenities, with easy access to Highways 401, 412, and 407 and public transit.
Property summary
- MLS® number
- E12953658
- Property type
- Single Family
- Building type
- House
- Title
- Freehold
- Land size
- 27 x 271 FT
- Parking
- 4 spaces · Attached Garage, Garage
- Days on market
- 155 days
Features & details
- Heating
- Forced air, Natural gas
- Cooling
- None
- Basement
- Unfinished, Separate entrance, Walk out, N/A, N/A, N/A
- Flooring
- Hardwood, Carpeted, Porcelain Tile
- Exterior features
- Brick, Stone
- Architectural style
- Bungalow
What would this home cost you?
Based on the $1,179,900 asking price at a 5.00% example rate, semi-annual compounding.
Renanza Realty Inc. can represent you on this property — send an enquiry to arrange a private viewing.
Listing courtesy of ROYAL HERITAGE REALTY LTD., WHITBY.
The listing data displayed here is provided in part by the Canadian Real Estate Association (CREA) through its Data Distribution Facility (DDF®) and is drawn from Boards and Associations across Canada. Information is deemed reliable but is not guaranteed accurate by CREA. The listings are held by brokerages other than Renanza Realty unless otherwise noted.
The trademarks REALTOR®, REALTORS® and the REALTOR® logo are controlled by CREA and identify real estate professionals who are members of CREA. The trademarks MLS®, Multiple Listing Service® and the associated logos identify professional services rendered by REALTOR® members of CREA to effect the purchase, sale and lease of real estate as part of a cooperative selling system.