
805 - 4800 HIGHWAY 7
Vaughan (East Woodbridge), Ontario
MLS® N13757128
$650,000
- Status
- Active
- Property type
- House
- MLS® number
- N13757128
- Bedrooms
- 2
- Bathrooms
- 2
- Year built
- —
 1 / 21
Listing description
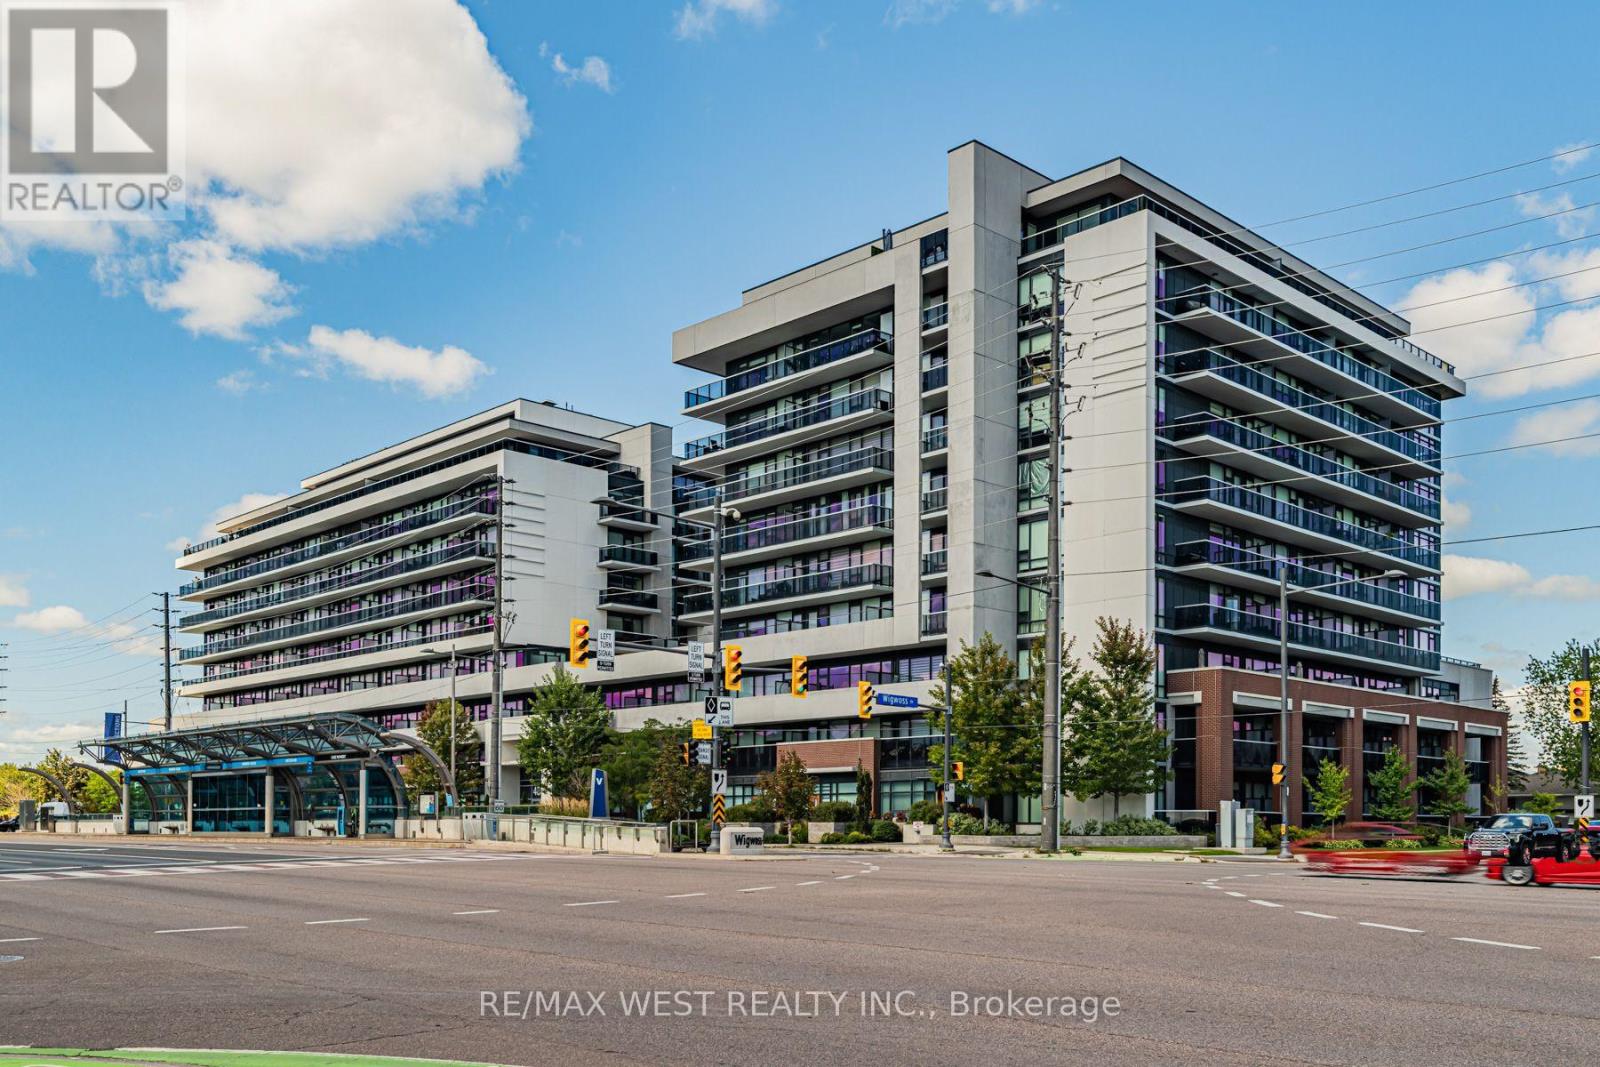
TWO PARKING SPACES! NO NEIGHBOURS ABOVE! An exceptional corner suite offering privacy, natural light, and an impressive sense of space in the heart of Woodbridge.
Located in the sought after Avenue on 7, this beautifully maintained residence is situated on the sub penthouse level of a midsize building, with no neighbours above this particular unit. Freshly painted and professionally cleaned, the suite showcases a bright and spacious interior complemented by floor to ceiling windows that fill the home with natural light. The thoughtfully designed layout offers generous living and dining areas, while the kitchen features sleek quartz countertops and stainless steel appliances.
Two private balconies extend the living space outdoors and offer ideal settings for morning coffee, evening relaxation, or entertaining. A full sized washer and dryer provide added everyday convenience, while thoughtful upgrades throughout make this home truly move in ready. A particularly desirable feature is the two spacious dedicated parking spaces, conveniently positioned side by side near the elevator and car wash along with an owned locker.
Combined with the privacy of having no unit above, this is a combination that is increasingly difficult to find. Residents enjoy an impressive collection of amenities including a rooftop lounge, outdoor saltwater pool, fitness centre, sauna, party room, guest suites, 24 hour concierge service, and visitor parking. Public transit is conveniently located at your doorstep, while Highways 400, 401, 407, and 427 are all easily accessible.
This sophisticated corner residence offers an ideal blend of comfort, privacy, convenience, and lifestyle in a highly desirable community. *Photos have been virtually staged.
Property summary
- MLS® number
- N13757128
- Property type
- Single Family
- Building type
- Apartment
- Title
- Condo/Strata
- Annual property taxes
- $3,151.00
- Parking
- 2 spaces · Garage, Underground
- Days on market
- 8 days
Features & details
- Heating
- Forced air, Natural gas
- Cooling
- Central air conditioning
- Basement
- None
- Flooring
- Laminate
- Exterior features
- Brick, Stucco
- Lot features
- Wheelchair access, Balcony, Carpet Free, In suite Laundry
- Community features
- Pets Allowed With Restrictions
- Maintenance fee
- $727.56 / Monthly
What would this home cost you?
Based on the $650,000 asking price at a 5.00% example rate, semi-annual compounding.
Renanza Realty Inc. can represent you on this property — send an enquiry to arrange a private viewing.
Listing courtesy of RE/MAX WEST REALTY INC., TORONTO.
The listing data displayed here is provided in part by the Canadian Real Estate Association (CREA) through its Data Distribution Facility (DDF®) and is drawn from Boards and Associations across Canada. Information is deemed reliable but is not guaranteed accurate by CREA. The listings are held by brokerages other than Renanza Realty unless otherwise noted.
The trademarks REALTOR®, REALTORS® and the REALTOR® logo are controlled by CREA and identify real estate professionals who are members of CREA. The trademarks MLS®, Multiple Listing Service® and the associated logos identify professional services rendered by REALTOR® members of CREA to effect the purchase, sale and lease of real estate as part of a cooperative selling system.