
804 - 15 ALBRIGHT ROAD
Hamilton (Vincent), Ontario
MLS® X14122242
$307,000
- Status
- Active
- Property type
- House
- MLS® number
- X14122242
- Bedrooms
- 2
- Bathrooms
- 1
- Year built
- —
 1 / 35
Listing description
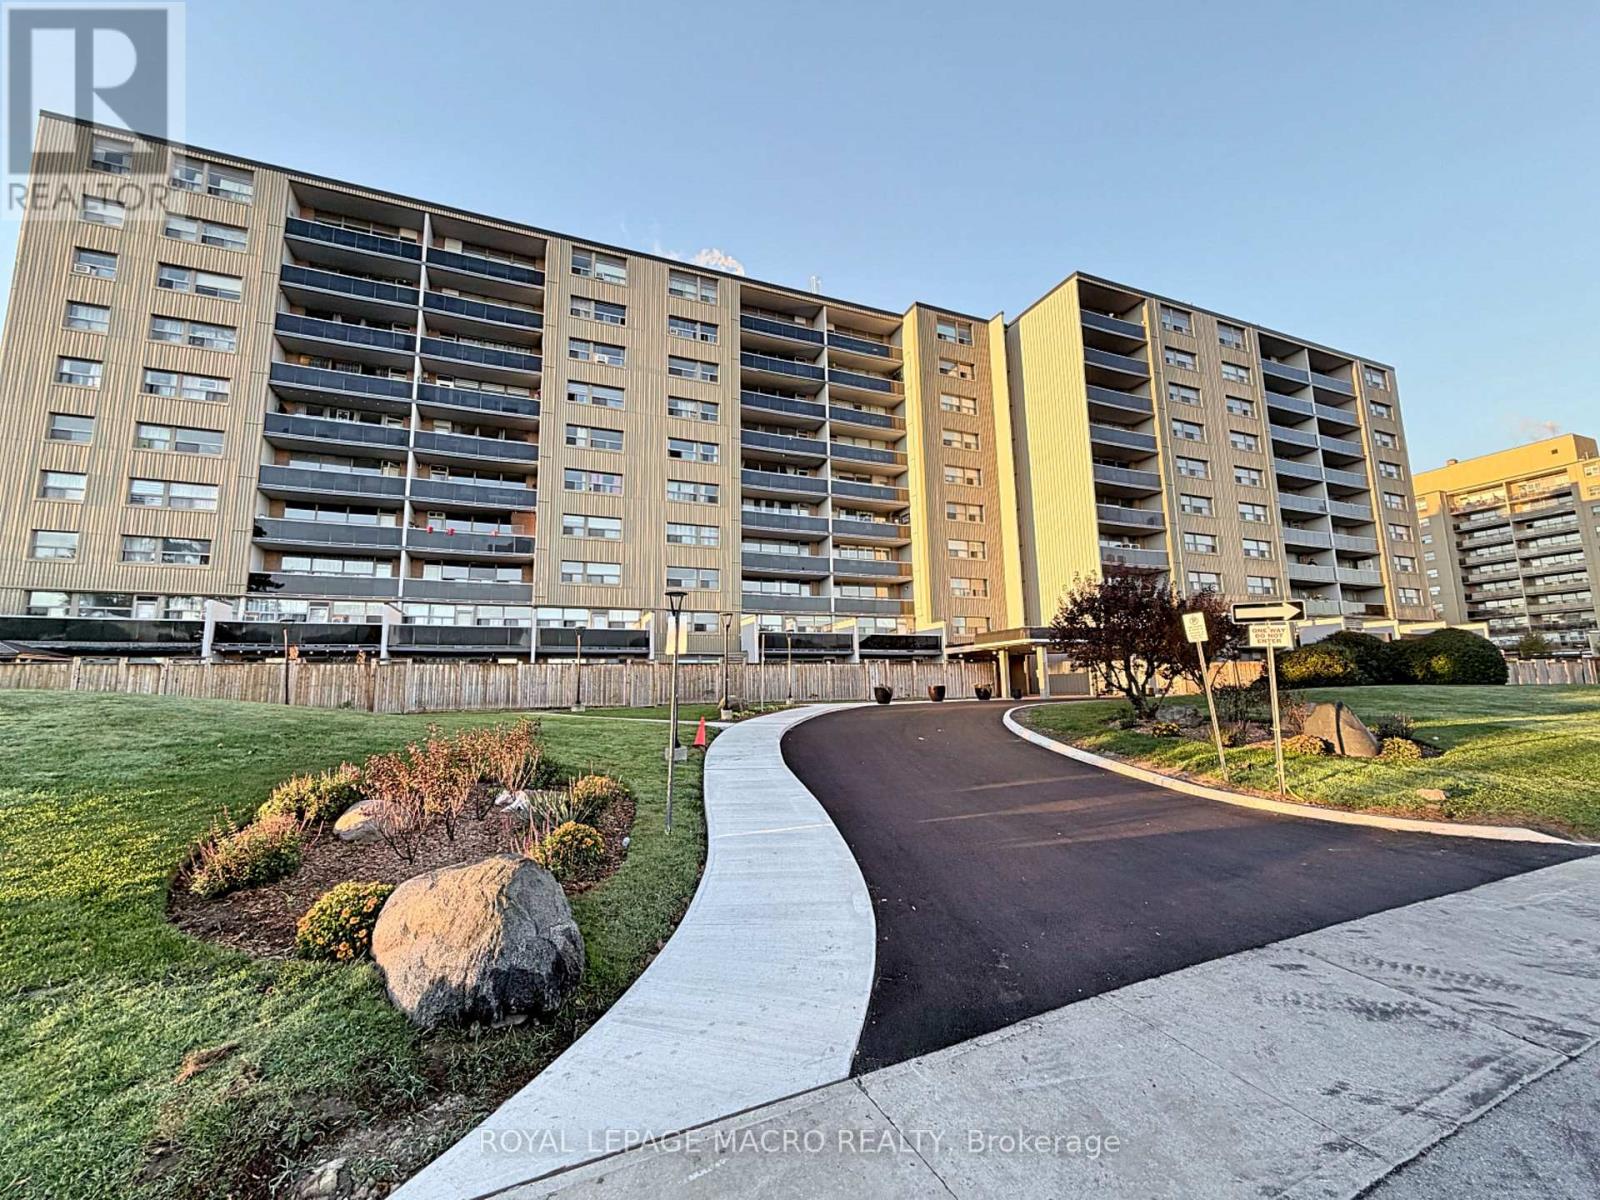
This is more than a condo apartment-it's an active community with LOTS TO OFFER FROM SUNRISE TO SUNSET! Welcome to 15 Albright Road, Apartment 804, a bright, spacious home in Hamilton's southeast end, close to waterfalls, Glendale Golf Club and King's Forest trails, with quick, easy access to Red Hill Express, QEW Toronto / Niagara. Offering 723 sq.
ft. of living space, this updated apartment features two bedrooms, one bathroom, a kitchen with stainless steel appliances, and a comfortable living and dining area. The kitchen and living spaces were updated in the past two years.
Step out onto the large private balcony and enjoy stunning eighth-floor views of Hamilton Bay. The unit includes one outdoor parking space and a spacious 7ft x 4ft x 8ft high storage locker. This well-managed, pet-friendly building offers a brand-new sauna with an attached exercise room, shower and bathroom; a games room; a party room; an outdoor swimming pool with lifeguard and 24-hour video surveillance; a fenced in, outdoor, play area for the kids to enjoy (to be built soon) and a younger children's playground.
Conveniently located near schools and the Sir Wilfrid Laurier Recreation Centre, with an indoor pool and double gym. Enjoy activities for all ages, including badminton, basketball, pickleball and volleyball, plus swimming in summer and skating in winter. ALL THIS...
JUST STEPS FROM YOUR HOME! Additional inclusions/info: Fridge (purchased Dec. 2025), Stove (new October 2026), 2 Window Air Conditioners (August 2026), Bathroom redone in 25/26.
Also, hall closet with storage shelves and lighting in 25/26. Kitchen Reno was in 24/25.
Property summary
- MLS® number
- X14122242
- Property type
- Single Family
- Building type
- Apartment
- Title
- Condo/Strata
- Annual property taxes
- $1,479.36
- Parking
- 1 space · No Garage
- Days on market
- 8 days
Features & details
- Heating
- Baseboard heaters, Radiant heat, Natural gas
- Cooling
- Window air conditioner
- Basement
- None
- Appliances
- Refrigerator, Dishwasher, Wine Fridge, Stove, Microwave, Window Coverings
- Exterior features
- Brick
- Lot features
- Elevator, Balcony, Laundry- Coin operated
- Community features
- Community Centre, Pets Allowed With Restrictions
- Pool
- Outdoor pool
- Maintenance fee
- $647.95 / Monthly
What would this home cost you?
Based on the $307,000 asking price at a 5.00% example rate, semi-annual compounding.
Renanza Realty Inc. can represent you on this property — send an enquiry to arrange a private viewing.
Listing courtesy of ROYAL LEPAGE MACRO REALTY, STONEY CREEK.
The listing data displayed here is provided in part by the Canadian Real Estate Association (CREA) through its Data Distribution Facility (DDF®) and is drawn from Boards and Associations across Canada. Information is deemed reliable but is not guaranteed accurate by CREA. The listings are held by brokerages other than Renanza Realty unless otherwise noted.
The trademarks REALTOR®, REALTORS® and the REALTOR® logo are controlled by CREA and identify real estate professionals who are members of CREA. The trademarks MLS®, Multiple Listing Service® and the associated logos identify professional services rendered by REALTOR® members of CREA to effect the purchase, sale and lease of real estate as part of a cooperative selling system.