
8038 McIntosh Loop Road
Dry Gulch, British Columbia
MLS® 10396518
$929,000
- Status
- Active
- Property type
- House
- MLS® number
- 10396518
- Bedrooms
- 3
- Bathrooms
- 3
- Year built
- 1995
 1 / 63
Listing description
Nestled on a beautifully landscaped 0. 56-acre lot, this distinctive 3-bed +den home offers 4276 sq. ft.
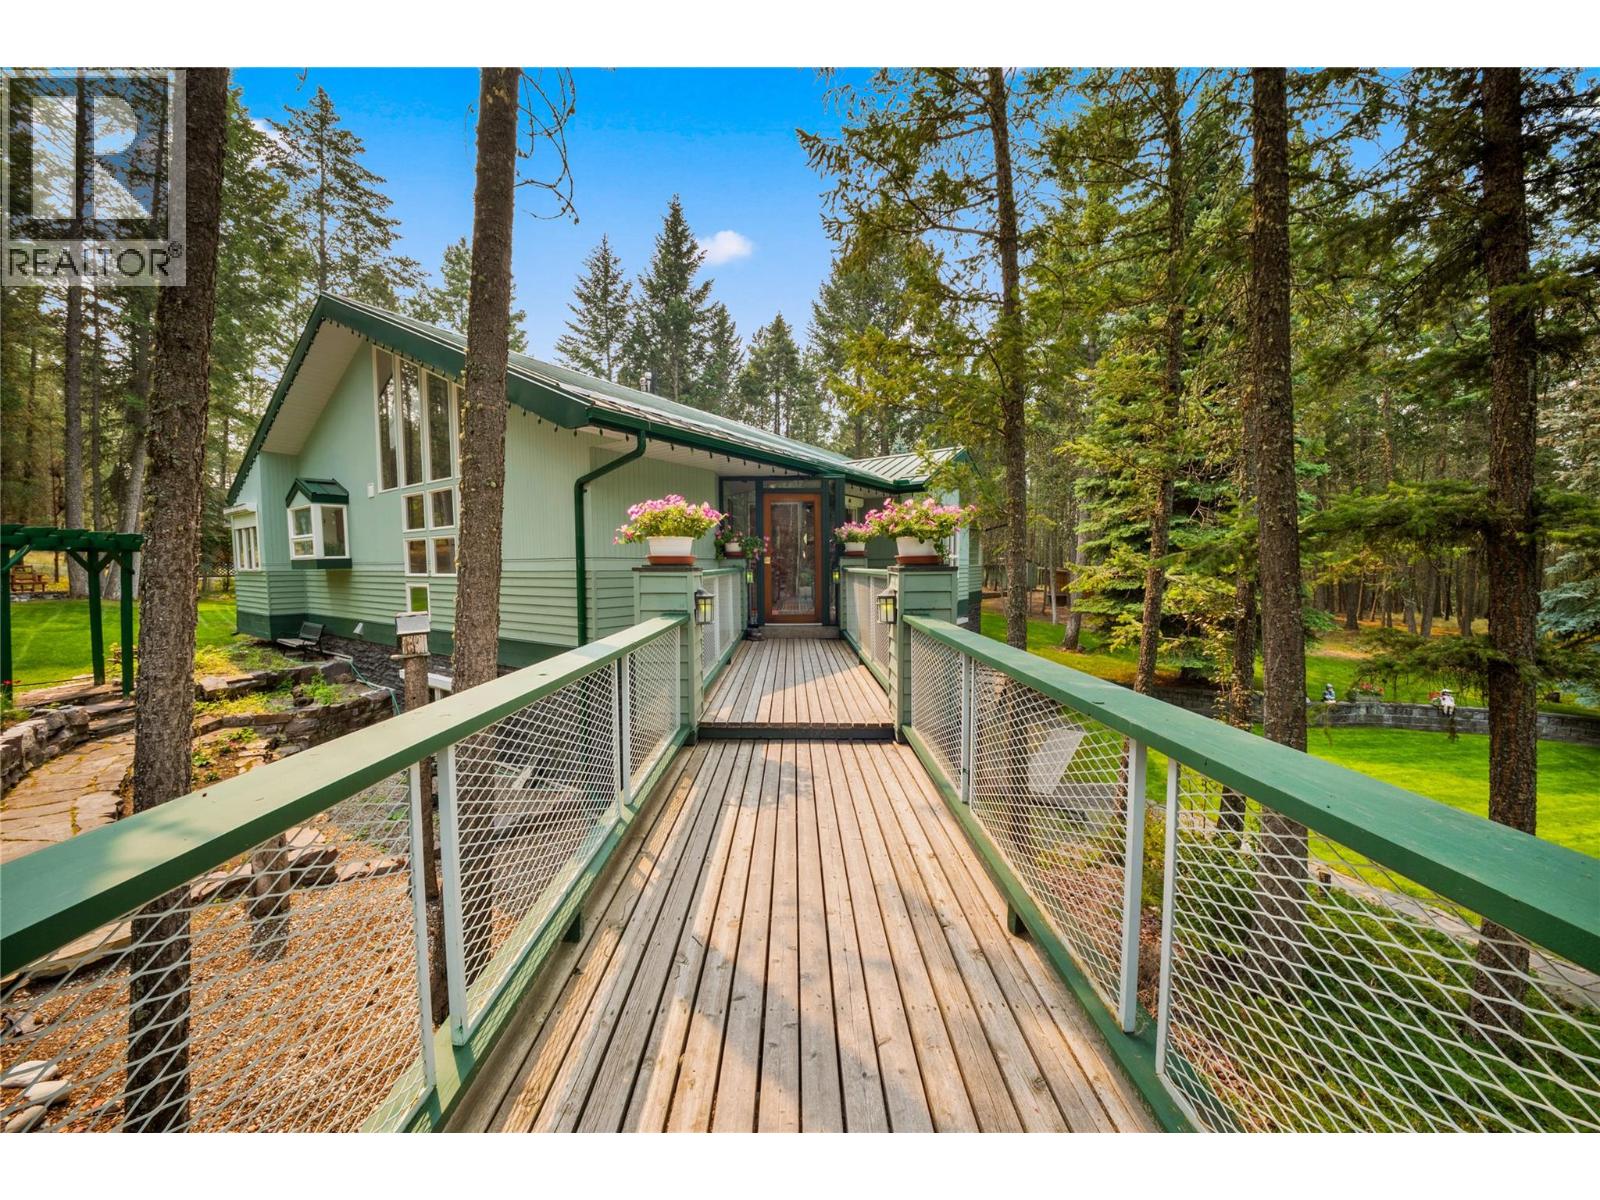
of thoughtfully designed living space surrounded by mature trees & a peaceful private outdoor sanctuary. The golf-green-quality lawn, exterior firepit, expansive wrap-around paved driveway, detached double heated garage & charming bridge-style walkway leading to the front door create an impressive first impression. The main level showcases beautiful Timber frame post-and-beam details, vaulted ceilings & a wood-burning fireplace that adds warmth & character.
The kitchen features a breakfast nook & flows naturally into the dining area, while the spacious primary offers a private ensuite & walk-in closet. A dedicated office provides flexibility & a 2nd-floor loft offers a unique bonus space that would be perfect for a playroom or cozy retreat. A spiral staircase leads to the lower level, where the generous living space continues with a large rec room, kitchenette, 2 well-sized bedrooms & a full bath.
The beautifully finished billiard room, complete with a wainscoting wall, creates an ideal space for entertaining. The walkout design provides easy access to the surrounding grounds, while stone veneer accents on the exterior add to the home's character. With its unique architectural character, wood-burning fireplace, heated detached garage, mature landscaping, and tranquil setting, this home offers an exceptional blend of space, comfort, and indoor-outdoor living.
Property summary
- MLS® number
- 10396518
- Property type
- Single Family
- Building type
- House
- Square footage
- 4,276 sq ft
- Title
- Freehold
- Land size
- 0.56 acres
- Built in
- 1995
- Annual property taxes
- $4,416.51
- Parking
- 8 spaces · Detached Garage, Heated Garage
- Days on market
- 40 days
Features & details
- Heating
- Baseboard heaters, Stove, Forced air, Electric, See remarks, Wood
- Flooring
- Hardwood, Carpeted, Ceramic Tile, Linoleum, Mixed Flooring
- Appliances
- Refrigerator, Dishwasher, Oven, Microwave, Washer & Dryer
- Exterior features
- Wood, Cedar Siding
- Lot features
- Balcony
- View
- Mountain view, View (panoramic)
- Architectural style
- Multi-level
What would this home cost you?
Based on the $929,000 asking price at a 5.00% example rate, semi-annual compounding.
Renanza Realty Inc. can represent you on this property — send an enquiry to arrange a private viewing.
Listing courtesy of RE/MAX Invermere, Invermere.
The listing data displayed here is provided in part by the Canadian Real Estate Association (CREA) through its Data Distribution Facility (DDF®) and is drawn from Boards and Associations across Canada. Information is deemed reliable but is not guaranteed accurate by CREA. The listings are held by brokerages other than Renanza Realty unless otherwise noted.
The trademarks REALTOR®, REALTORS® and the REALTOR® logo are controlled by CREA and identify real estate professionals who are members of CREA. The trademarks MLS®, Multiple Listing Service® and the associated logos identify professional services rendered by REALTOR® members of CREA to effect the purchase, sale and lease of real estate as part of a cooperative selling system.