
8037 SPRINGWATER ROAD
Central Elgin, Ontario
MLS® X12633086
$1,350,000
- Status
- Active
- Property type
- House
- MLS® number
- X12633086
- Bedrooms
- 5
- Bathrooms
- 4
- Year built
- —
 1 / 46
Listing description
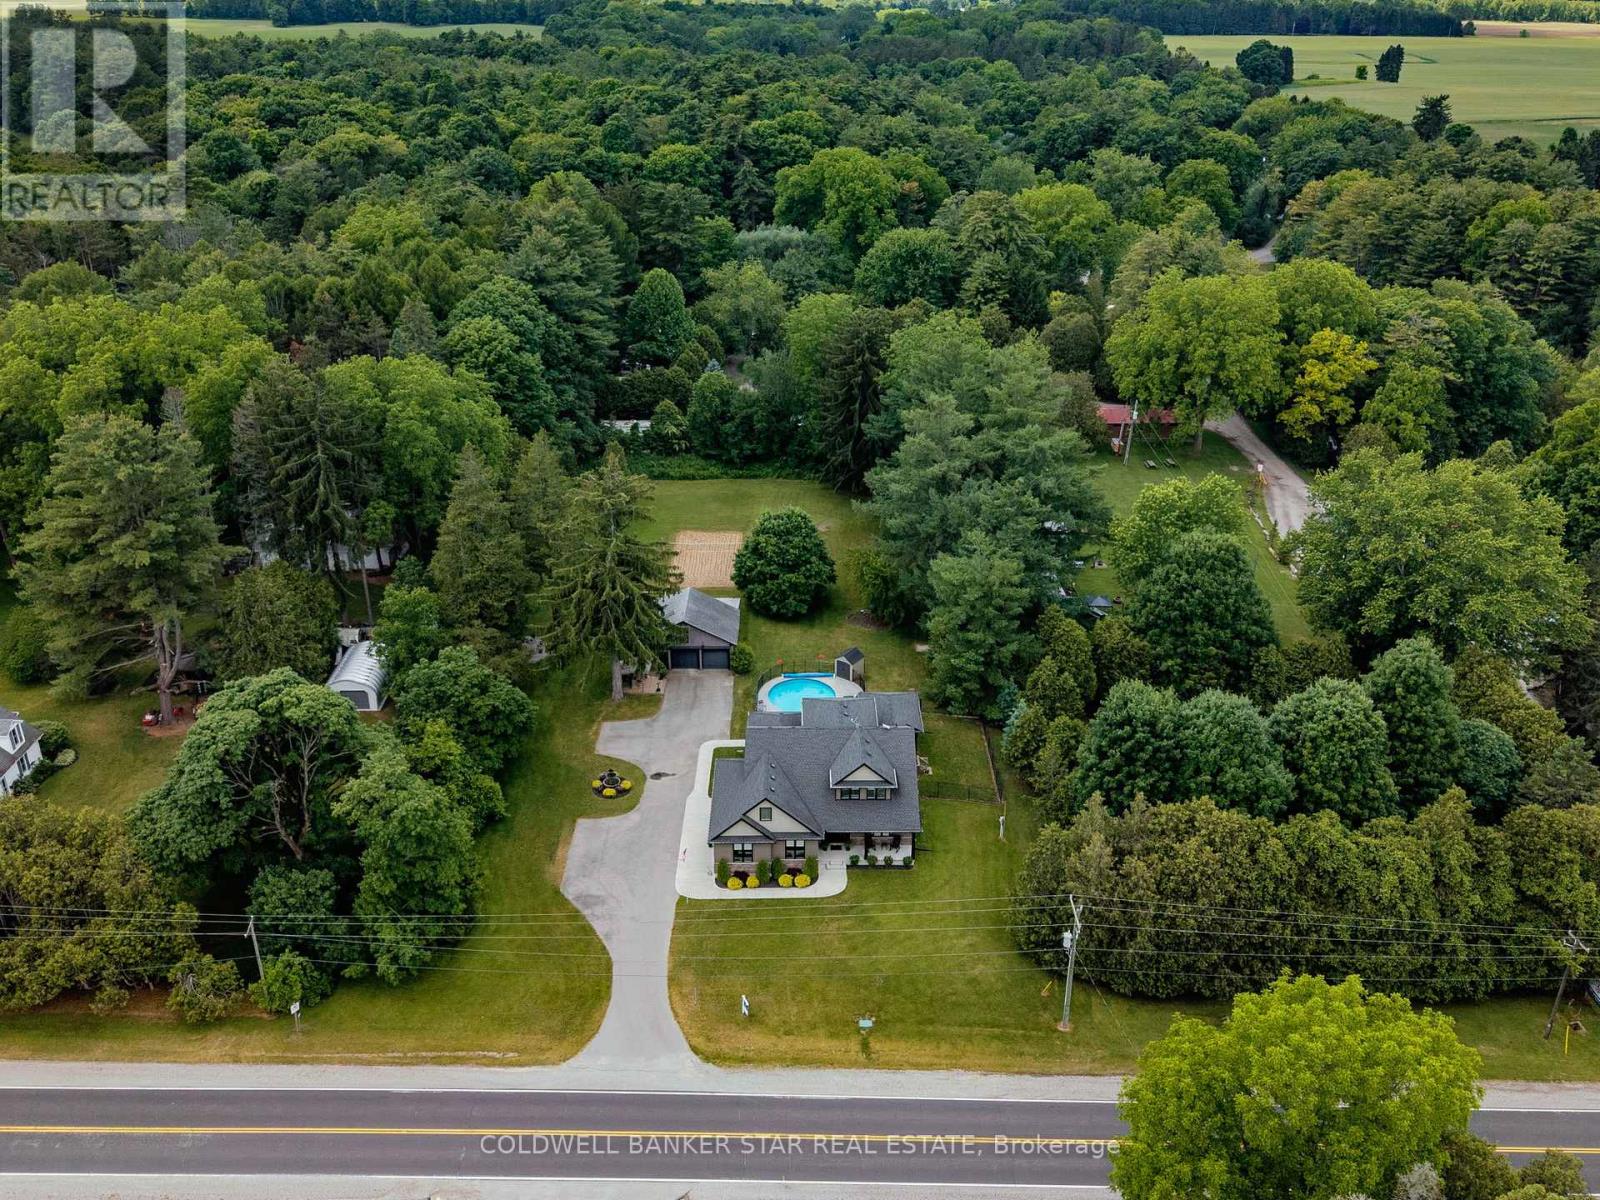
Welcome to your own private retreat on picturesque Springwater Road. Nestled on a beautifully treed 1. 3-acre lot, this meticulously maintained custom home offers peaceful country living, modern comfort, and exceptional versatility.
From the moment you step inside, you'll be captivated by the soaring cathedral ceilings and inviting gas fireplace that create a warm and welcoming atmosphere in the heart of the home. Thoughtfully designed for families of all sizes, this spacious residence offers five bedrooms in total, including a main floor primary bedroom and a fully finished lower-level two-bedroom in-law suite, ideal for multi-generational living, guests, or added flexibility. Everyday convenience is found throughout with main floor laundry, an attached two-car garage, and an additional detached two-car garage providing ample space for vehicles, hobbies, or storage.
Step outside and discover your own backyard oasis. The heated in-ground pool invites endless summer enjoyment, while the mature trees provide privacy and a stunning natural backdrop for entertaining or simply unwinding. Nature lovers will appreciate the incredible setting, with scenic ponds and walking trails just steps from your door.
Whether it's morning walks, family adventures, or quiet evenings surrounded by nature, this property offers a sought after lifestyle that is rarely found. Located just minutes from Aylmer and within easy reach of surrounding communities, this exceptional property delivers the space, privacy, and serenity you've been searching for. Experience country living at its finest - welcome home to Springwater.
Property summary
- MLS® number
- X12633086
- Property type
- Single Family
- Building type
- House
- Title
- Freehold
- Land size
- 170 x 374 FT
- Annual property taxes
- $9,039.65
- Parking
- 19 spaces · Attached Garage, Garage
- Days on market
- 264 days
Features & details
- Heating
- Forced air, Natural gas
- Cooling
- Central air conditioning
- Basement
- Finished, Full
- Appliances
- Washer, Refrigerator, Dishwasher, Stove, Range, Dryer, Garage door opener remote(s), Water Heater - Tankless, Water Heater
- Exterior features
- Brick, Stone
- Lot features
- Open space, Level, In-Law Suite
- Pool
- Inground pool, Salt Water Pool
What would this home cost you?
Based on the $1,350,000 asking price at a 5.00% example rate, semi-annual compounding.
Renanza Realty Inc. can represent you on this property — send an enquiry to arrange a private viewing.
Listing courtesy of COLDWELL BANKER STAR REAL ESTATE, STRATHROY.
The listing data displayed here is provided in part by the Canadian Real Estate Association (CREA) through its Data Distribution Facility (DDF®) and is drawn from Boards and Associations across Canada. Information is deemed reliable but is not guaranteed accurate by CREA. The listings are held by brokerages other than Renanza Realty unless otherwise noted.
The trademarks REALTOR®, REALTORS® and the REALTOR® logo are controlled by CREA and identify real estate professionals who are members of CREA. The trademarks MLS®, Multiple Listing Service® and the associated logos identify professional services rendered by REALTOR® members of CREA to effect the purchase, sale and lease of real estate as part of a cooperative selling system.