
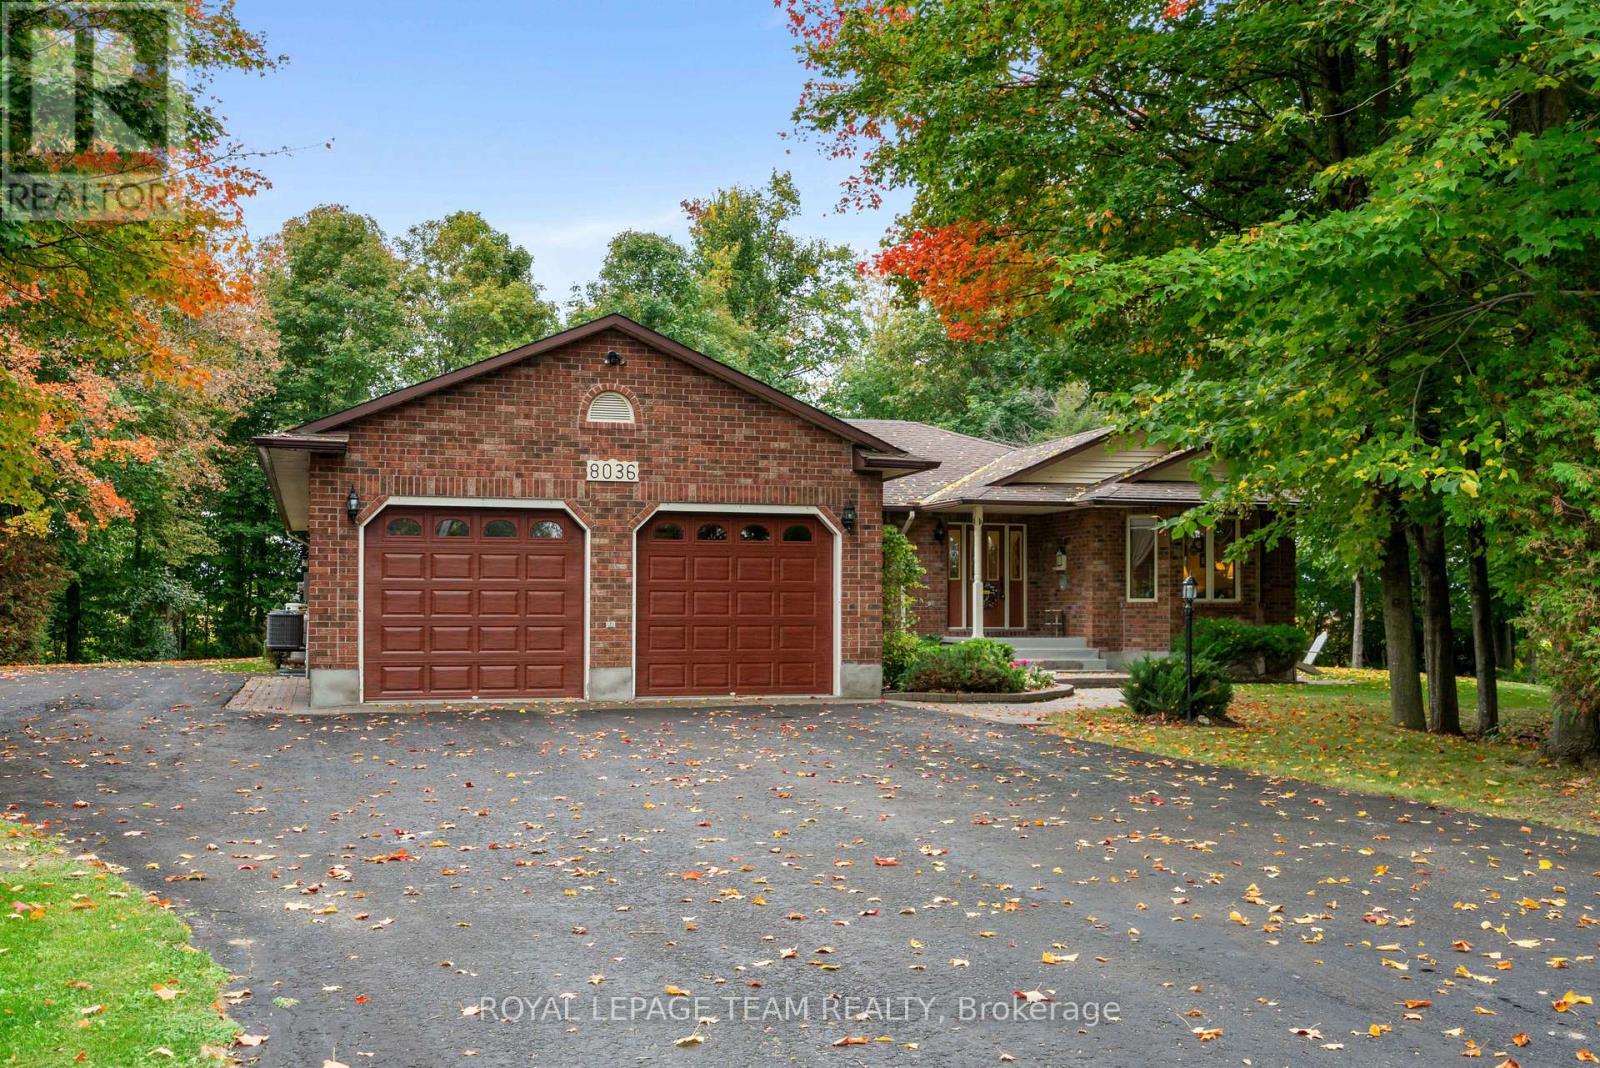
8036 MARIONVILLE ROAD
North Dundas, Ontario
MLS® X13860690
$699,900
- Status
- Active
- Property type
- House
- MLS® number
- X13860690
- Bedrooms
- 3
- Bathrooms
- 2
- Year built
- —
 1 / 50
Listing description
A Rare Opportunity to Own a Truly Special Home! Welcome to 8036 Marionville Road. A lovingly maintained original-owner home where pride of ownership shines throughout.
Set on a beautifully treed and exceptionally private lot with no view of neighbouring homes, this inviting three-bedroom, two-full-bathroom property offers the perfect blend of comfort, character, space, and tranquility. From the moment you arrive, the care and attention given to this home are unmistakable. Inside, you'll find a warm and welcoming layout featuring beautiful real wood cabinetry, convenient main-floor laundry, and comfortable living spaces designed for everyday life.
The basement offers an amazing bonus space, complete with a cozy propane stove, creating the perfect spot for a family room, recreation area, home office, hobby space, or simply a comfortable place to unwind and additional work space that ads ease with direct garage access. For the hobbyist, entrepreneur, collector, or anyone needing significant extra space, this property delivers with two amazing detached outbuildings. One is a large 24" X 22" insulated workshop.
Whether you need room for, equipment, projects, storage, or your favourite hobbies, these versatile spaces offer endless possibilities. This is a home that has been cherished - and it shows. 8036 Marionville Road offers something truly special.
Property summary
- MLS® number
- X13860690
- Property type
- Single Family
- Building type
- House
- Title
- Freehold
- Land size
- 199 x 250 FT
- Annual property taxes
- $5,491.00
- Parking
- 12 spaces · Detached Garage, Garage, RV
- Days on market
- 2 days
Features & details
- Heating
- Forced air, Propane
- Cooling
- Central air conditioning
- Basement
- Partially finished, N/A
- Appliances
- Washer, Refrigerator, Central Vacuum, Dishwasher, Oven, Dryer, Microwave, Cooktop, Freezer, Window Coverings, Water Heater
- Exterior features
- Brick
- Lot features
- Lane
- Architectural style
- Bungalow
What would this home cost you?
Based on the $699,900 asking price at a 5.00% example rate, semi-annual compounding.
Renanza Realty Inc. can represent you on this property — send an enquiry to arrange a private viewing.
Listing courtesy of ROYAL LEPAGE TEAM REALTY, KEMPTVILLE.
The listing data displayed here is provided in part by the Canadian Real Estate Association (CREA) through its Data Distribution Facility (DDF®) and is drawn from Boards and Associations across Canada. Information is deemed reliable but is not guaranteed accurate by CREA. The listings are held by brokerages other than Renanza Realty unless otherwise noted.
The trademarks REALTOR®, REALTORS® and the REALTOR® logo are controlled by CREA and identify real estate professionals who are members of CREA. The trademarks MLS®, Multiple Listing Service® and the associated logos identify professional services rendered by REALTOR® members of CREA to effect the purchase, sale and lease of real estate as part of a cooperative selling system.