
803 Swan CRESCENT
Saskatoon, Saskatchewan
MLS® SK051788
$539,900
- Status
- Active
- Property type
- House
- MLS® number
- SK051788
- Bedrooms
- 4
- Bathrooms
- 2
- Year built
- 1996
 1 / 46
Listing description
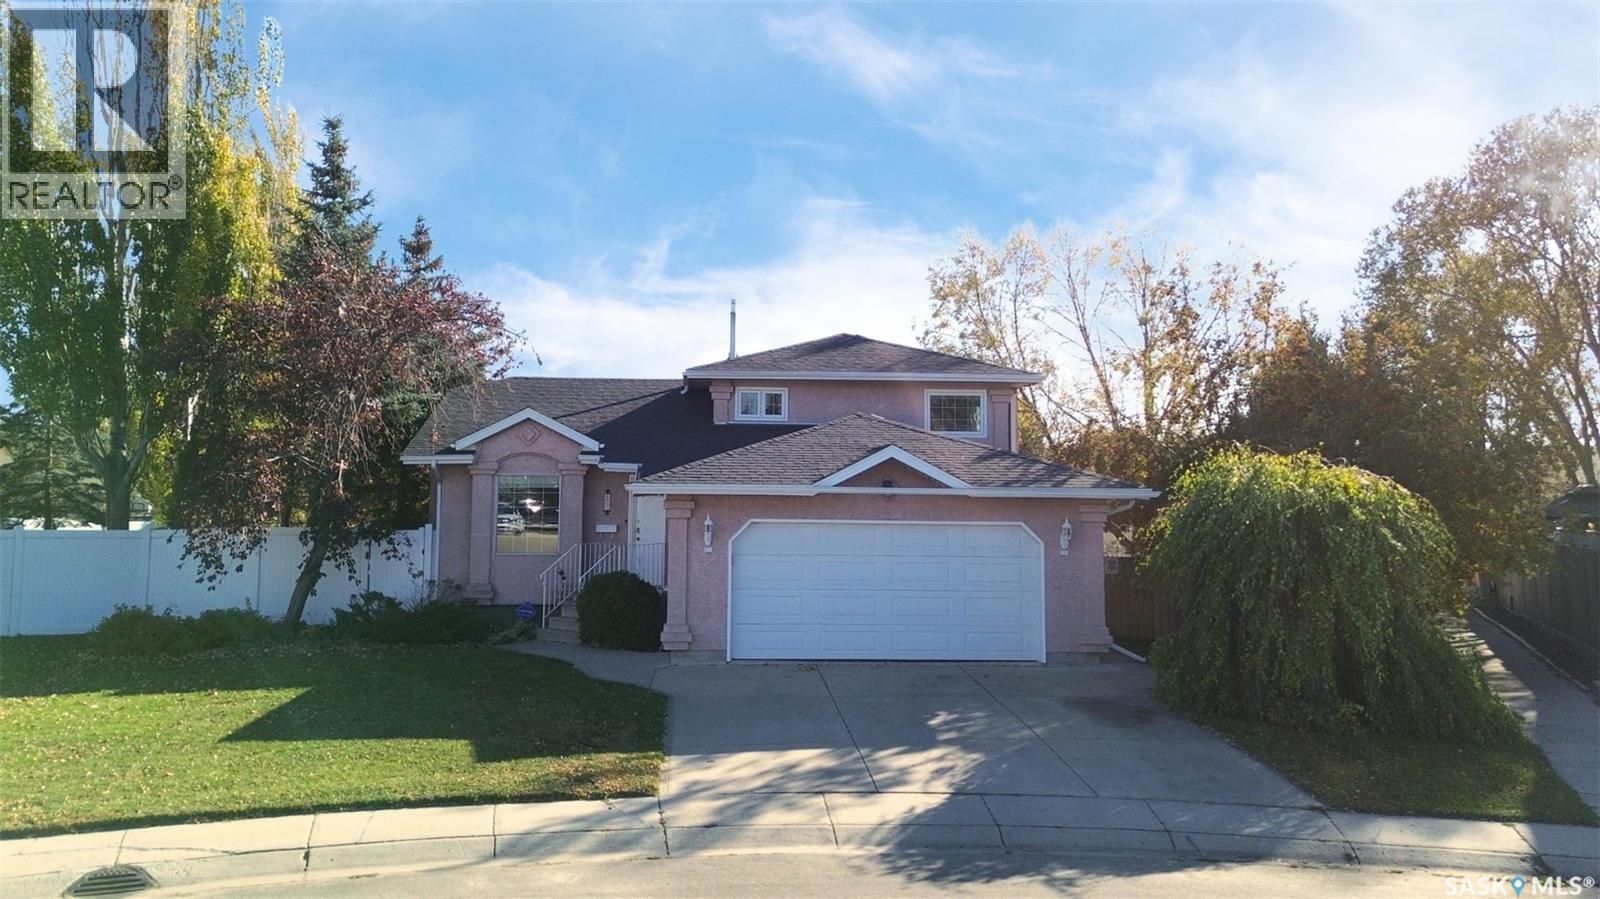
Wonderful family home on a huge lot in sought-after Lakeridge with tons of improvements! Please view the Matterport 3D virtual tour in the listing. The main floor features gorgeous hardwood floors, a large living room and dining area, and a warm gas fireplace.
Cooking will be a delight in the beautiful white kitchen with a corner pantry and granite counters, adjacent to a convenient eating nook. The 2nd floor offers a 5-piece bathroom with a make-up desk and ensuite access, a walk-in closet in the primary bedroom, and one of the other bedrooms has cabinets for use as a home office. Entertaining or keeping an eye on children is a breeze, with the kitchen overlooking the 3rd-level family room and sizable windows that let natural light flood in.
A 4th bedroom, a 3-piece bath, and laundry service complete the 3rd level. The basement provides plenty of storage and potential for future development. The attached heated garage has a newer overhead door and direct entry to the home.
A completely fenced, finely manicured yard comes in at 9,692 sq ft and features a 2-tier covered deck, garden planters, lush green grass, a variety of trees, shrubs, and plants, plus a large shed. Updates include triple-glazed windows, a furnace with a transferable heat exchanger warranty, a water heater, and more. The maintenance-free stucco exterior provides attractive curb appeal, and the home is located a short walk to St.
Luke and Lakeridge schools. A professional home inspection report, Property Information Disclosure (PID), Property Condition Disclosure Statement (PCDS), and invoices for recent repairs are available for review upon request. Call now for your own private viewing!
Property summary
- MLS® number
- SK051788
- Property type
- Single Family
- Building type
- House
- Square footage
- 1,724 sq ft
- Title
- Freehold
- Land size
- 9692 square feet
- Built in
- 1996
- Annual property taxes
- $5,288.00
- Parking
- Attached Garage, Parking Space(s), Heated Garage
- Days on market
- 13 days
Features & details
- Heating
- Forced air, Natural gas
- Cooling
- Central air conditioning
- Basement
- Unfinished, Full, Slab
- Appliances
- Washer, Refrigerator, Dishwasher, Stove, Dryer, Microwave, Alarm System, Humidifier, Hood Fan, Storage Shed, Window Coverings, Garage door opener remote(s)
- Lot features
- Treed, Irregular lot size, Double width or more driveway
What would this home cost you?
Based on the $539,900 asking price at a 5.00% example rate, semi-annual compounding.
Renanza Realty Inc. can represent you on this property — send an enquiry to arrange a private viewing.
Listing courtesy of LPT Realty, Regina.
The listing data displayed here is provided in part by the Canadian Real Estate Association (CREA) through its Data Distribution Facility (DDF®) and is drawn from Boards and Associations across Canada. Information is deemed reliable but is not guaranteed accurate by CREA. The listings are held by brokerages other than Renanza Realty unless otherwise noted.
The trademarks REALTOR®, REALTORS® and the REALTOR® logo are controlled by CREA and identify real estate professionals who are members of CREA. The trademarks MLS®, Multiple Listing Service® and the associated logos identify professional services rendered by REALTOR® members of CREA to effect the purchase, sale and lease of real estate as part of a cooperative selling system.